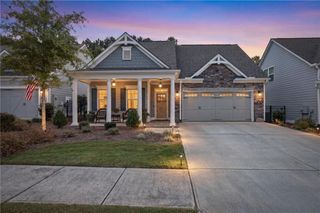
211 Highland Park Point, Woodstock, GA 30188
- 3 beds |
- 4 baths |
- 3,040 sqft
 Single-Family Home
  Built in 2016
  2,614sqft lot
 2 car garage
  $247/sqft
  Listed 6 days ago
Property Description
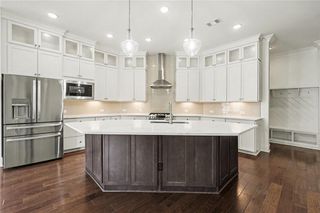
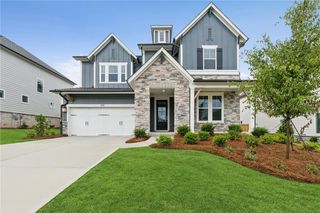
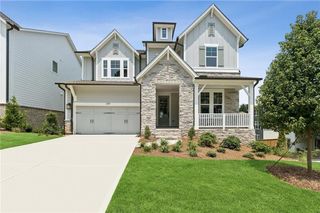
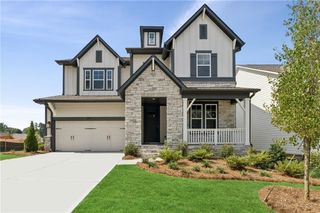
Welcome to 211 Highland Park Point, an immaculate 3-bedroom, 3.5-bath home perfectly situated in highly desirable Downtown Woodstock! Enjoy the best of location and lifestyle with shopping, dining, parks, breweries, the amphitheater, and everything Downtown Woodstock has to offer walkable from your front door. Inside, you’ll find a bright, open-concept floor plan designed for both everyday living and entertaining, along with a designated office space perfect for working from home. This beautifully maintained home is truly move-in ready, featuring a BRAND-NEW ROOF and BRAND-NEW A/C UNIT for added peace of mind. The home also offers incredible flexibility and future potential. It is designed with the potential to install an elevator if desired, and the walk-up attic provides an opportunity to finish an additional 4th floor, creating even more living space, a bonus room, guest suite, home gym, or whatever best fits your needs. Enjoy a low-maintenance lifestyle with the HOA taking care of all ground and yard maintenance, giving you more time to enjoy everything this incredible location has to offer. The neighborhood also features a beautiful community green space and outdoor fireplace, creating the perfect place to gather with friends and neighbors. With both walkability and golf cart accessibility to Downtown Woodstock, thoughtful living spaces, expansion potential, and an unbeatable location, this home offers the perfect combination of convenience, community, and low-maintenance living. Don’t miss your opportunity to call 211 Highland Park Point home and experience the Downtown Woodstock lifestyle!
- Listing Status:
- Active
- Date Added:
- September 20, 2026
- Data Last Updated:
- September 26, 2026 at 12:06AM
- Listing Office:
- Atlanta Communities : 770-240-2005
- Listing Agent:
- Allison Sterling : 470-606-6434
- Contact:
- 470-606-6434
- MLS ID:
- 7840780

- General: CourtyardPrivate EntranceRain Gutters
- Style: Craftsman
- Other Structures: Deck
- Pool: None
- Parking: DrivewayGarageGarage Door Opener
- Roofing: Shingle
- Windows: Insulated WindowsWindow Treatments
- General: HardiPlank TypeThree Or MoreSlab
- Road/Access: City Street
- HOA Amenities: Maintenance GroundsReserve FundTrash200.0Monthly
- Originating MLS: First Multiple Listing Service
- County: Cherokee - GA
- Zoning: LOT 14 HIGHLAND PARK92N06 147
- View: Neighborhood
- Fencing: None
- Utilities: Cable AvailableElectricity AvailableNatural Gas AvailableUnderground Utilities220 Volts
- Water: Public
- Sewer: Public Sewer
- Source: First Multiple Listing Service
This listing courtesy of Allison Sterling , Atlanta Communities
Monthly Payment
- Principal & Interest $
- Property Taxes $
- Home Insurance $
- VA Funding Fee $

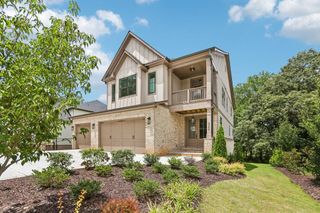
 New - 3 days ago