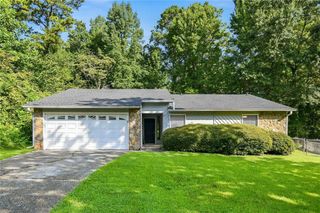
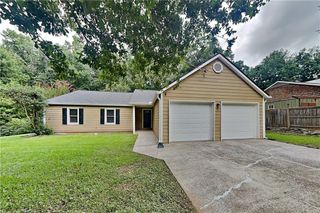
216 Parc View Lane, Woodstock, GA 30188
- 3 beds |
- 3 baths |
- 1,538 sqft
 Rental
  Built in 2006
  3,920sqft lot
 2 car garage
  $2/sqft
  Listed 9 days ago
Property Description
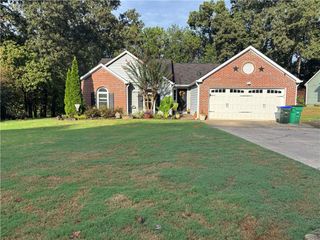
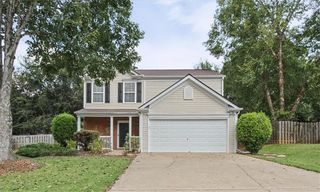
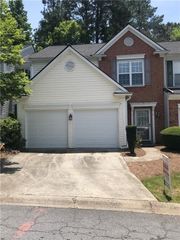
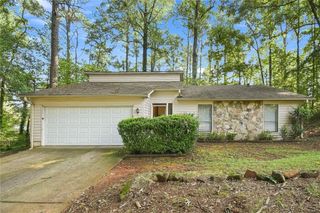
Welcome to 216 Parc View Ln — a beautifully updated 3-bedroom, 2.5-bath townhome in a quiet Woodstock community! This spacious home offers an open-concept living area with plenty of natural light, a cozy fireplace, and a stylish kitchen with stainless steel appliances and modern cabinetry. Upstairs, you’ll find a spacious primary suite, two additional bedrooms, a full bathroom, and a convenient laundry room. Recent updates throughout the home include newer flooring, lighting, paint, and hardware, along with a brand-new HVAC system and water heater. Enjoy your private back patio with a wooded view, plus a 2-car garage and additional driveway parking. Located in the desirable Parc at Wiley Bridge community, this home provides easy access to Downtown Woodstock, shopping, dining, entertainment, and everyday conveniences. Nearby schools include Arnold Mill Elementary, Mill Creek Middle, and River Ridge High School. Updated & Move-In Ready -3 Bedrooms | ?? 2.5 Bathrooms -2-Car Garage -Private Patio with Wooded View -Brand-New HVAC -Convenient Woodstock Location Schedule your showing today and make 216 Parc View Ln your next home!
- Listing Status:
- Active
- Date Added:
- September 16, 2026
- Data Last Updated:
- September 26, 2026 at 2:08AM
- Listing Office:
- Keller Williams Rlty Consultants : 678-287-4800
- Listing Agent:
- Fatih Sahinkayasi : 470-979-0159
- Contact:
- 678-287-4800
- MLS ID:
- 7839151

- General: GardenPrivate Yard
- Style: CraftsmanTownhouse
- Other Structures: Patio
- Pool: None
- Parking: AttachedGarageParking spaces: 2
- Roofing: CompositionShingleOther
- Windows: Insulated Windows
- General: OtherTwo
- Road/Access: Other
- Originating MLS: First Multiple Listing Service
- County: Cherokee - GA
- Zoning: 15N30G 013
- View: NeighborhoodTrees/Woods
- Fencing: None
- Utilities: Cable AvailableElectricity AvailableNatural Gas AvailablePhone AvailableSewer AvailableUnderground UtilitiesWater Available
- Source: First Multiple Listing Service
This listing courtesy of Fatih Sahinkayasi , Keller Williams Rlty Consultants