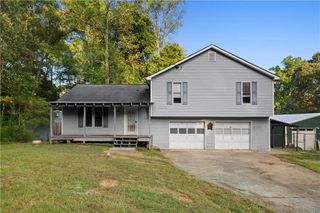
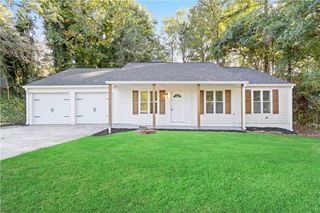
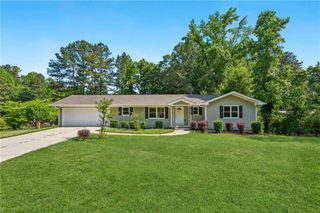
231 Sabrina Court, Woodstock, GA 30188
- 3 beds |
- 2 baths |
- 1,492 sqft
 Single-Family Home
  Built in 1979
  0.52acre lot
 2 car garage
  $255/sqft
  Listed 17 hours ago
Property Description
You Must See This Warm & Charming Contemporary Home in Person! Welcome home to this beautifully maintained ranch-over-basement situated on more than half an acre of natural beauty, just minutes from Downtown Woodstock! From the moment you step inside, you’ll appreciate the inviting character, thoughtful updates, and extensive improvements throughout. The spacious vaulted, beamed family room creates a warm focal point for gathering and relaxing, with easy-maintenance laminate flooring offering the beautiful look of hardwood. The adjoining kitchen and dining area make entertaining a breeze. The kitchen features upgraded cabinetry, quartz countertops, a stylish tile backsplash, and recently replaced double gas oven/stove, dishwasher, and kitchen faucet (2026). The spacious primary suite offers plenty of room to unwind, while the upgraded bathrooms and generously sized secondary bedrooms provide comfort and flexibility for family and guests. The primary bathroom also received plumbing updates to the shower in 2023. The partially finished basement adds even more living space with a large versatile bonus room with epoxy floors, perfect for a home office, media room, gym, or hobby space. The oversized 2-car garage offers plenty of room for full-size trucks along with additional storage and room to wrench. Outside, enjoy your private, fenced backyard surrounded by mature natural beauty. The back deck was redone in 2026, creating an inviting space for entertaining, relaxing, or enjoying evenings around the firepit. The extended driveway provides additional parking, with a portion replaced and a new culvert installed in 2024. The front steps and exterior door were also replaced in 2024. Numerous important updates provide added peace of mind, including new waterline from the meter to the house, shut-off, pressure regulator, and outdoor hose connections in 2026; water heater replaced in 2021; kitchen drain pipe replaced in 2023; and siding improvements with various boards replaced in 2021. With its combination of character, extensive updates, spacious living areas, private outdoor space, oversized garage, and convenient location near Downtown Woodstock, this home offers the lifestyle you’ve been looking for. Come see why this one feels like home!
- Listing Status:
- Active
- Date Added:
- September 25, 2026
- Data Last Updated:
- September 25, 2026 at 10:08PM
- Listing Office:
- Dwelli Inc. : 833-839-3554
- Listing Agent:
- Pamela Webb : 404-272-8422
- Contact:
- 833-839-3554
- MLS ID:
- 7844785

- General: Private Yard
- Style: Contemporary
- Other Structures: Front PorchDeck
- Pool: None
- Parking: AttachedGarage Door OpenerGarageDrivewayGarage Faces FrontPaved
- Roofing: ConcreteShingle
- Windows: Insulated Windows
- General: CedarTwoSlab
- Road/Access: City Street
- HOA Amenities: 0.0
- Originating MLS: First Multiple Listing Service
- County: Cherokee - GA
- Zoning: 15N17C-00000-097-000
- View: Trees/Woods
- Fencing: FencedBack YardGate
- Utilities: Cable AvailableElectricity AvailableNatural Gas AvailablePhone AvailableWater Available220 Volts110 Volts
- Water: Public
- Sewer: Septic Tank
- Source: First Multiple Listing Service
This listing courtesy of Pamela Webb , Dwelli Inc.
Monthly Payment
- Principal & Interest $
- Property Taxes $
- Home Insurance $
- VA Funding Fee $

 New - 1 day ago