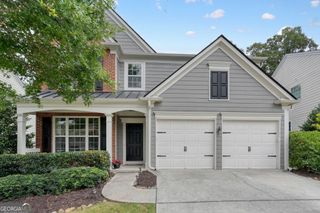
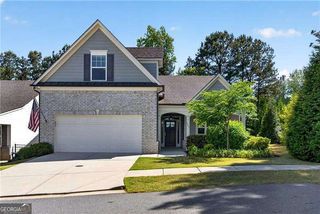
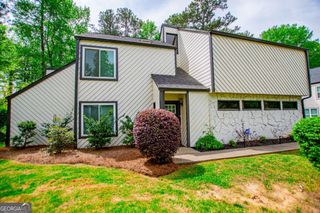
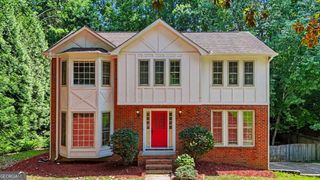
302 Derrymore Drive, Woodstock, GA 30188
- 4 beds |
- 3 baths |
- 1,964 sqft
 Single-Family Home
  Built in 2018
  5,663sqft lot
 —— car garage
  $285/sqft
  Listed 5 days ago
Property Description
Welcome to effortless living in one of Woodstock's most active communities! Perfectly designed, this beautifully maintained home offers a highly desirable floor plan featuring two bedrooms on the main level, including a spacious primary suite, plus two additional bedrooms upstairs ideal for visiting family, guests, or a home office or hobby room. The open concept layout seamlessly connects the kitchen, dining area, and living room, creating the ideal space for everyday living and entertaining. The chef's kitchen is anchored by a large center island with ample seating, while the inviting living room is flooded with natural light and large windows and features a cozy fireplace that adds warmth and charm. The spacious primary suite is a true retreat with a large zero entry walk in shower, offering both style and accessibility. Throughout the home, you'll find tasteful updates, meticulous maintenance, and move-in ready condition that allows you to settle in from day one. Beyond your front door, enjoy an exceptional lifestyle with an active clubhouse offering something for everyone. From water aerobics, yoga, canasta, and mahjong to evening social events and gatherings, there's always an opportunity to stay active, make new friends, and enjoy the community! If you've been searching for a home that combines thoughtful design, low maintenance living, and an unbeatable social lifestyle, this is the one you've been waiting for. Don't miss the virtual tour to see how furniture brings this home to life!
- Listing Status:
- Active
- Date Added:
- August 6, 2026
- Data Last Updated:
- August 11, 2026 at 3:08PM
- Listing Office:
- HOME Luxury Real Estate : 470-682-4663
- Listing Agent:
- Samantha DiVito : 404-803-5999
- MLS ID:
- 10821309

- General: Garden
- Style: CraftsmanTraditional
- Parking: GarageAttachedKitchen LevelParking spaces: 2
- Roofing: Composition
- Windows: Double Pane WindowsWindow Treatments
- General: StoneTwoSlab
- HOA Amenities: Maintenance GroundsPest ControlReserve FundSwimmingTrash3240.0
- Originating MLS: Georgia MLS 2
- County: Cherokee
- Zoning: 15N30E 362
- Fencing: Back YardFencedPrivacy
- Utilities: Cable AvailableElectricity AvailableNatural Gas AvailableSewer AvailableUnderground UtilitiesWater AvailableElectricity on Property
- Water: Public
- Sewer: Public Sewer
- Source: Georgia MLS 2
This listing courtesy of Samantha DiVito , HOME Luxury Real Estate
Monthly Payment
- Principal & Interest $
- Property Taxes $
- Home Insurance $
- VA Funding Fee $