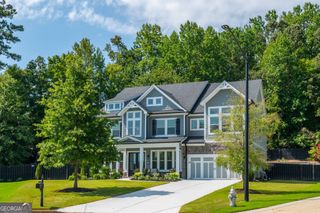
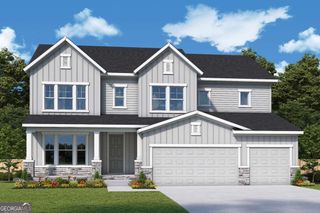
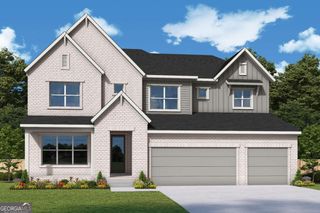
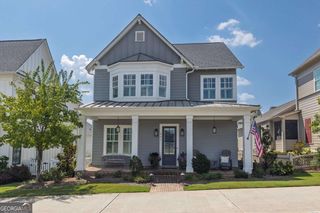
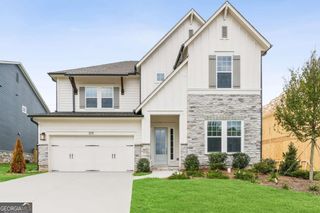
304 Beebalm Street, Woodstock, GA 30188
- 4 beds |
- 4 baths |
- 3,516 sqft
 Single-Family Home
  Built in 2026
  —— sqft lot
  —— car garage
  $247/sqft
  Listed 2 days ago
Property Description
The Wynstone is our most popular floor plan, and it's easy to see why. Offering 3,516 square feet of thoughtfully designed living space, this exceptional home features 9-foot ceilings, a spacious 3-car garage, and a dramatic two-story family room filled with natural light from expansive windows. Enjoy beautiful mountain views that make this homesite even more special. At the heart of the home is a chef-inspired kitchen complete with a stunning butler's pantry, providing the perfect space for entertaining and everyday organization. The spacious family room opens through oversized sliding glass doors to a covered patio and flat backyard, creating a seamless indoor-outdoor living experience. The main level also includes a private study, a guest bedroom with a full bath, and a conveniently located powder room for visitors. Upstairs, you'll find a luxurious Owner's Retreat, two secondary bedrooms, a spacious retreat that's perfect as a media room or play area, and a centrally located laundry room for added convenience. This is David Weekley Homes' most sought-after floor plans in one of Havencroft's most desirable locations. Located in the highly desirable Havencroft community in Woodstock, this home offers the perfect blend of timeless design and everyday functionality, all just minutes from shopping, dining, parks, and outdoor recreation. Discover why the Wynstone continues to be our best-selling floor plan.
- Listing Status:
- Active
- Date Added:
- August 19, 2026
- Data Last Updated:
- August 21, 2026 at 12:07PM
- Listing Office:
- Weekley Homes Realty : 404-789-3033
- Listing Agent:
- Beverly Davison : 404-789-3033
- MLS ID:
- 10828534

- Style: Brick FrontRusticCraftsman
- Parking: GarageParking spaces: 5
- Roofing: Composition
- Windows: Double Pane Windows
- General: OtherTwoSlab
- HOA Amenities: Reserve Fund800.0
- Originating MLS: Georgia MLS 2
- County: Cherokee
- Zoning: 15N24Z 067
- Utilities: Cable AvailableElectricity AvailableNatural Gas AvailableSewer AvailableUnderground UtilitiesWater AvailableElectricity on Property
- Water: Public
- Sewer: Public Sewer
- Source: Georgia MLS 2
This listing courtesy of Beverly Davison , Weekley Homes Realty
Monthly Payment
- Principal & Interest $
- Property Taxes $
- Home Insurance $
- VA Funding Fee $

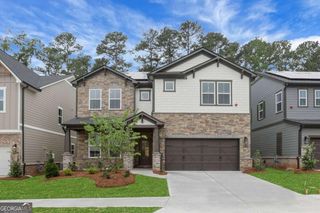
 New - 1 day ago