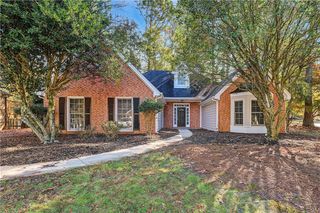
325 Santa Anita Avenue, Woodstock, GA 30189
- 3 beds |
- 3 baths |
- 1,753 sqft
 Single-Family Home
 Built in 2002
 9,148sqft lot
 2 car garage
 $228/sqft
 Listed 1 day ago
Property Description
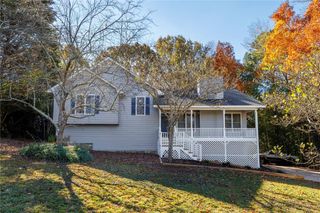
A nearly stepless entry welcomes you into this bright, move-in-ready Brookshire home, where vaulted ceilings and large windows fill the open living and dining areas with natural light. A fireplace anchors the living room, and the kitchen opens to both spaces and features new tile flooring. Recent updates also include fresh neutral paint and a new water heater. The main-level primary suite overlooks the wooded backyard and features a generous walk-in closet, dual sinks, and a glass-enclosed tiled shower with a built-in bench. A second bedroom with French doors works well as a guest room or home office, with another full bath on the main level. Upstairs, a spacious third bedroom suite with its own full bath offers extra privacy. There’s ample storage throughout, including a kitchen pantry, linen closets, a coat closet, and a two-car garage. Enjoy morning coffee on the covered back patio overlooking the easy-to-maintain backyard, where mature trees add privacy. Brookshire offers two pools, six tennis courts, six pickleball courts, a basketball court, an open athletic field, a playground, and two clubhouses. Enjoy easy access to I-575, the Outlet Shoppes of Atlanta, and the trails at Olde Rope Mill Park. Downtown Woodstock is a quick drive away for summer concerts at the amphitheater, parades, farmers markets, boutique shopping, and rooftop dining and drinks.
- Listing Status:
- Active
- Date Added:
- November 19, 2026
- Data Last Updated:
- November 19, 2026 at 7:09PM
- Listing Office:
- Coldwell Banker Realty : 404-252-4908
- Listing Agent:
- Rhianna Shemper : 770-560-5772
- Contact:
- 404-252-4908
- MLS ID:
- 7869835

- General: LightingPrivate EntrancePrivate YardCommunity
- Style: Cluster HomeTraditional
- Other Structures: Rear PorchCovered
- Pool: None
- Parking: AttachedGarageGarage Door OpenerGarage Faces FrontKitchen LevelLevel Driveway
- Roofing: Shingle
- Windows: Double Pane WindowsWindow Treatments
- General: Vinyl SidingOne and One HalfSlab
- Road/Access: County Road
- HOA Amenities: Reserve FundSwimTennis720.0Annually
- Originating MLS: First Multiple Listing Service
- County: Cherokee - GA
- Zoning: L 154 BROOKSHIRE U 5 PH APB 67 PG 8715N10B 277
- View: NeighborhoodTrees/Woods
- Fencing: None
- Utilities: Cable AvailableElectricity AvailableNatural Gas AvailablePhone AvailableSewer AvailableUnderground UtilitiesWater Available220 Volts in Garage
- Water: Public
- Sewer: Public Sewer
- Source: First Multiple Listing Service
This listing courtesy of Rhianna Shemper , Coldwell Banker Realty
Monthly Payment
- Principal & Interest $
- Property Taxes $
- Home Insurance $
- VA Funding Fee $

 New - 1 day ago