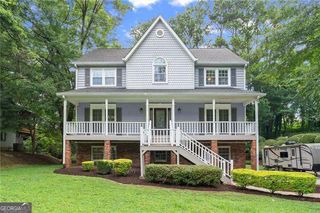
330 London Dale, Woodstock, GA 30189
- 5 beds |
- 4 baths
 Single-Family Home
  Built in 1986
  0.34acre lot
 —— car garage
  $——/sqft
  Listed 1 month ago
Property Description
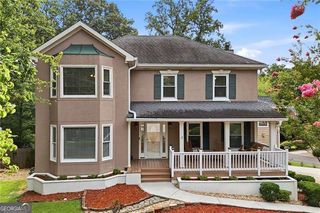
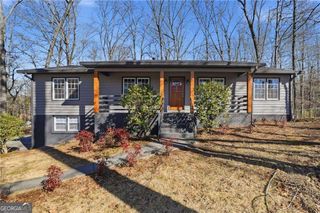
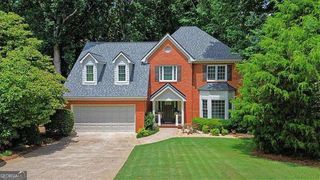
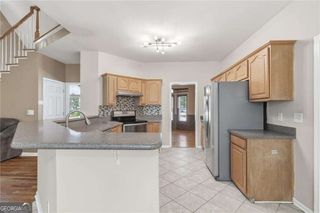
Back on market at no fault of the seller. Rare Woodstock Gem Fully Remodeled Move-In Ready- Some homes are updated. This one was reimagined. From the moment you pull up, the wraparound porch sets the tone - a natural gathering spot for morning coffee, evening wine, or simply watching the neighborhood come alive. Step inside and you'll immediately notice what's *not* here: carpet. Not a single square foot. Brand-new flooring flows seamlessly from room to room, giving the home a clean, cohesive energy that feels both elevated and livable. New roof 2026. The kitchen is the kind you stop and stare at - gleaming quartz countertops, all-new soft-close cabinetry, and finishes that rival anything you'd find in a high-end new build. The primary bathroom? Think spa day, every day. High-end fixtures and thoughtful design make it a true retreat within your own home. Entertaining is effortless here. Generous living spaces flow naturally for gatherings big and small, while the finished basement - complete with a full bath - gives you the flexibility to create a guest suite, home theater, gym, or private office. The options are yours. Out back, fresh sod anchors a spacious yard ready for weekend cookouts, a play set, a garden, or simply room to breathe. New garage doors with modern openers round out a home where the work has truly been done for you. And the location? Hard to beat. Less than 3 miles to the shops, restaurants, and energy of Downtown Woodstock, and zoned for the highly regarded Woodstock High School district.
- Listing Status:
- Active
- Date Added:
- June 25, 2026
- Data Last Updated:
- July 26, 2026 at 11:09PM
- Listing Office:
- Realty One Group Edge : 678-909-7709
- Listing Agent:
- Ayah Yassine : 678-519-8608
- MLS ID:
- 10794412

- Style: A-Frame
- Parking: GarageGarage Door OpenerSide/Rear EntranceParking spaces: 2
- Roofing: Composition
- Windows: Double Pane Windows
- General: ConcreteThree Or MoreSlab
- HOA Amenities: SwimmingTennis650.0
- Originating MLS: Georgia MLS 2
- County: Cherokee
- Zoning: 15N12A 160
- Utilities: Cable AvailableElectricity AvailableHigh Speed InternetNatural Gas AvailablePhone AvailableSewer AvailableUnderground UtilitiesWater Available220 VoltsElectricity on Property
- Water: Public
- Sewer: Public Sewer
- Source: Georgia MLS 2
This listing courtesy of Ayah Yassine , Realty One Group Edge
Monthly Payment
- Principal & Interest $
- Property Taxes $
- Home Insurance $
- VA Funding Fee $

 New - 2 days ago