405 Lanier Circle, Woodstock, GA 30189
- 3 beds |
- 3 baths |
- 1,946 sqft
 Rental
  Built in 2026
  —— sqft lot
  2 car garage
  $1/sqft
  Listed 1 day ago
Property Description
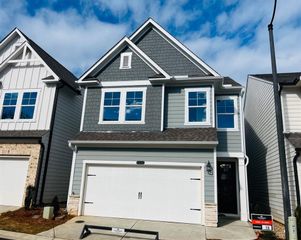
AVAIALBLE FOR RENT FROM AUGUST 14TH! Experience stylish and convenient living in this beautifully designed townhome featuring "The Essex Plan". Offering approximately 1,946 square feet of well-crafted living space, this pristine home boasts 3 spacious bedrooms and 2.5 modern bathrooms. Open-Concept Living: Step inside to soaring 9-foot ceilings and durable luxury vinyl plank (LVP) flooring flowing throughout the main living areas. Energy-efficient LED downlights enhance the bright, warm, and inviting ambiance. Chef-Inspired Kitchen: The heart of the home features sleek granite countertops, ample cabinetry, and a large center island that is perfect for casual dining or entertaining. An open rail staircase adds striking architectural charm and a smooth flow. Private Owner’s Suite: The generous primary suite serves as a relaxing retreat, complete with a luxurious double vanity and plenty of space to unwind. Everyday Ease: Includes an attached 2-car garage and an upper-level laundry room for maximum convenience. Desirable Community: Located in the vibrant and highly sought-after area of Woodstock, positioning you close to top-rated schools, local parks, shopping, and dining.
- Listing Status:
- Active
- Date Added:
- July 25, 2026
- Data Last Updated:
- July 27, 2026 at 3:08AM
- Listing Office:
- Virtual Properties Realty.com : 770-495-5050
- Listing Agent:
- Murali Sunkara : 470-380-5086
- MLS ID:
- 7810655

- General: Garden
- Style: Patio Home
- Other Structures: Rear Porch
- Pool: None
- Parking: GarageGarage Door OpenerGarage Faces Front
- Roofing: Composition
- Windows: Double Pane Windows
- General: Vinyl SidingTwo
- Road/Access: None
- Originating MLS: First Multiple Listing Service
- County: Cherokee - GA
- View: Other
- Fencing: None
- Utilities: Cable AvailableElectricity AvailableNatural Gas Available
- Source: First Multiple Listing Service
This listing courtesy of Murali Sunkara , Virtual Properties Realty.com

 New - 2 days ago