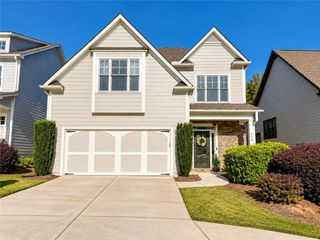
410 Serenity Lane, Woodstock, GA 30188
- 3 beds |
- 3 baths |
- 2,956 sqft
 Single-Family Home
 Built in 2019
 7,841sqft lot
 2 car garage
 $220/sqft
 Listed 6 days ago
Property Description
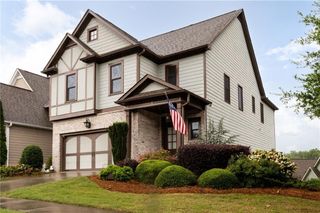
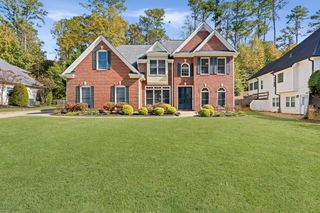
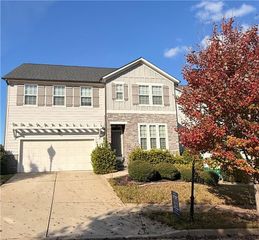
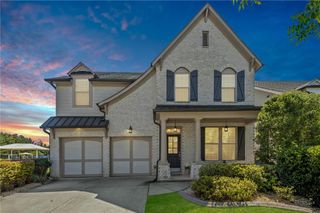
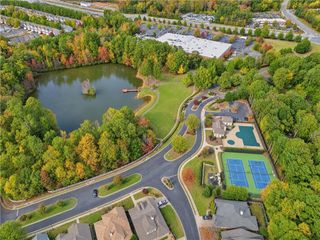
Rare opportunity in Woodstock's 55+ community SERENITY. A hard-to-find luxurious custom ranch with full finished basement on an amazing private lot. These original owners designed this exquisite home on the Melrose floor plan. This bright, open & airy home features a stunning family room w/ a stone/gas fireplace, crown molding, ceiling fan, plantation shutters, and engineered hardwood floors. The gourmet kitchen has an island, SS appliances, stone counters, double ovens, two sets of drawer stacks, can lighting, pantry, & more! Truly an open-floor-plan entertainer's paradise. The beautiful dining room w/trey ceilings, crown molding, wainscoting and three transom windows for plenty of natural light. The large primary bedroom has a trey ceiling, crown molding, and ceiling fan with window views to the back yard. The primary bath is exceptional with double vanities, stone countertops, separate tub and shower and a large walk in closet. Main floor features also include the laundry room, drop zone, and a half bathroom. The 10' ceiling and 8' solid core doors on the main floor add to the home's elegant charm. Accessing the lower level of the home, there is a stair lift where you find two large guest bedrooms, a large family/flex room, storage/mechanical room, and a workshop/man cave that is hard to find in 55+ community homes. With the lower level guest bathroom, it's the perfect setup for visiting families, grandchildren, or caregiver. The large bedrooms could also be used for a study/craft room and more. Relax on the covered back deck or lower level patio and take in the private backyard overlooking a wooded backdrop. The two-car garage is front-facing. Serenity offers a gated, active-adult 55+ maintenance-free lifestyle with lock-and-leave living. The community is close to state-of-the-art hospitals, medical facilities, walking trails, and shopping, with easy access to interstates and downtown Woodstock. Welcome home to 410 Serenity Lane!
- Listing Status:
- Active
- Date Added:
- November 5, 2026
- Data Last Updated:
- November 11, 2026 at 8:09PM
- Listing Office:
- REMAX Around Atlanta : 770-350-7373
- Listing Agent:
- John Meis : 336-575-7474
- Contact:
- 336-575-7474
- MLS ID:
- 7862098

- General: Private EntrancePrivate YardRain Gutters
- Style: RanchTraditional
- Other Structures: Front PorchDeckPatioCovered
- Pool: None
- Parking: AttachedDrivewayGarageGarage Door OpenerGarage Faces FrontKitchen LevelLevel Driveway
- Roofing: Composition
- Windows: Double Pane Windows
- General: Blown-In InsulationHardiPlank TypeStoneOneBlock
- Road/Access: Private Road
- HOA Amenities: Maintenance GroundsTrash775.0Quarterly
- Originating MLS: First Multiple Listing Service
- County: Cherokee - GA
- Zoning: LOT 42 SERENITY15N16J 217
- View: Trees/Woods
- Fencing: Back YardWood
- Utilities: Cable AvailableElectricity AvailableNatural Gas AvailablePhone AvailableSewer AvailableUnderground UtilitiesWater Available110 Volts220 Volts in Laundry
- Water: Public
- Sewer: Public Sewer
- Source: First Multiple Listing Service
This listing courtesy of John Meis , REMAX Around Atlanta
Monthly Payment
- Principal & Interest $
- Property Taxes $
- Home Insurance $
- VA Funding Fee $

 New - 2 days ago