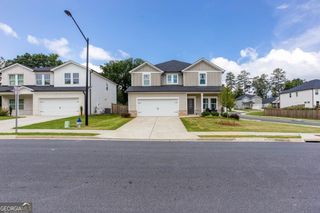
496 Spring View Drive, Woodstock, GA 30188
- 5 beds |
- 4 baths
 Rental
  Built in 2018
  7,841sqft lot
 —— car garage
  $——/sqft
  Listed 10 days ago
Property Description
LOCATION!!SCHOOLS!! SWIN/TENNIS COMMUNITY!! The house is vacant and ready for rent!!! This stunning residence offers serene views, timeless elegance, and spacious living designed for today's lifestyle. Open and bright floor plan with gleaming hardwood floor on the main level. A lot of daylight and windows to the beautiful view of the backyard. Gourmet kitchen for entertaining, featuring crisp white cabinetry, a large center island with breakfast bar, granite countertops, stylish tile backsplash, stainless steel appliances including a gas cooktop, and a walk-in pantry. plantation shutters, and elegant moldings throughout the main level. Every detail has been cared for. Large family room with view of the backyard. 9-foot ceilings throughout main. Full finished daylight basement expands your living area with a media/family room, additional bedroom, full bath, and generous storage. Walk-out access to a covered patio and backyard. 3-car garage. Enjoy access to sidewalks, a junior Olympic pool, lighted tennis courts, a clubhouse for private events, and a picturesque fishing lake. Close to everything. Minutes to downtown Woodstock. Must see to appreciate!
- Listing Status:
- Active
- Date Added:
- September 16, 2026
- Data Last Updated:
- September 26, 2026 at 5:08AM
- Listing Office:
- Virtual Properties Realty.Net : 770-495-5050
- Listing Agent:
- Wency Yen : 678-898-2885
- MLS ID:
- 10847223

- General: Other
- Style: Brick FrontCraftsmanOtherTraditional
- Parking: AttachedKitchen LevelParking spaces: 0
- Roofing: Composition
- Windows: Double Pane Windows
- General: BrickConcreteTwo
- HOA Amenities: SwimmingTennis
- Originating MLS: Georgia MLS 2
- County: Cherokee
- Zoning: 15N23J 045
- View: LakeView
- Utilities: Cable AvailableElectricity AvailableHigh Speed InternetNatural Gas AvailableOtherSewer AvailableUnderground UtilitiesWater AvailableElectricity on Property
- Water: Public
- Sewer: Public Sewer
- Source: Georgia MLS 2
This listing courtesy of Wency Yen , Virtual Properties Realty.Net