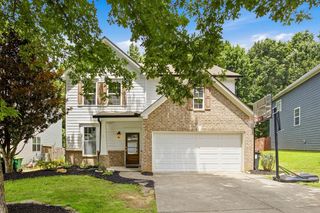
503 Deer Cliff Court, Woodstock, GA 30189
- 4 beds |
- 4 baths |
- 2,968 sqft
 Single-Family Home
  Built in 1995
  0.34acre lot
 2 car garage
  $177/sqft
  Listed 3 days ago
Property Description
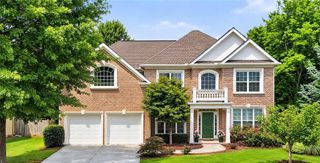
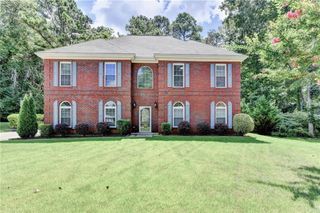
Welcome to this beautiful traditional 4-bedroom, 3.5-bath home in one of Woodstock’s premier amenity communities. The open-concept kitchen features granite countertops, stainless-steel appliances, and seamless views into the inviting family room. The spacious primary suite offers an oversized shower, and the upper-level laundry provides added everyday convenience. Outside, enjoy exceptional curb appeal with professional front landscaping, irrigation system providing lush front lawn. Entertain or unwind on the large rear deck and patio overlooking a private, wooded backyard. A screened area, already set up for a hot tub, creates an ideal retreat for year-round relaxation. The finished basement adds outstanding versatility with a full bath, game room, and ample additional space for storage, a workshop, future rooms, a fitness area, or a home office. Community amenities include two pools, a splash pad, six pickleball courts, five tennis courts, two basketball courts, two playgrounds, two clubhouses, and the communities own Field of Dreams baseball field.
- Listing Status:
- Active
- Date Added:
- August 11, 2026
- Data Last Updated:
- August 11, 2026 at 2:07PM
- Listing Office:
- Atlanta Communities : 770-240-2001
- Listing Agent:
- PAUL WEBSTER : 770-883-3553
- Contact:
- 770-883-3553
- MLS ID:
- 7818247

- General: Awning(s)CourtyardPrivate YardRain GuttersRear Stairs
- Style: Traditional
- Other Structures: DeckPatio
- Pool: None
- Parking: GarageGarage Door OpenerGarage Faces Front
- Roofing: Composition
- Windows: Bay Window(s)Double Pane WindowsInsulated Windows
- General: Brick FrontLap SidingTwoConcrete Perimeter
- Road/Access: City Street
- HOA Amenities: Maintenance GroundsSwimTennis825.0Annually
- Originating MLS: First Multiple Listing Service
- County: Cherokee - GA
- Zoning: LOT 487 DEER RUN NO. SEC APHASE IIIA15N11F 099
- View: Neighborhood
- Fencing: Back Yard
- Utilities: Cable AvailableElectricity AvailableNatural Gas AvailablePhone Available110 Volts
- Water: Public
- Sewer: Public Sewer
- Source: First Multiple Listing Service
This listing courtesy of PAUL WEBSTER , Atlanta Communities
Monthly Payment
- Principal & Interest $
- Property Taxes $
- Home Insurance $
- VA Funding Fee $

 New - 3 days ago