504 Blossom Way, Woodstock, GA 30188
- 2 beds |
- 3 baths |
- 1,773 sqft
 Town Home
  Built in 2003
  1,742sqft lot
 —— car garage
  $206/sqft
  Listed 15 days ago
Property Description
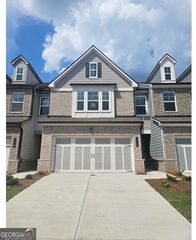
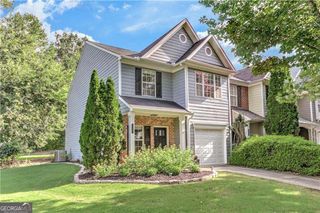
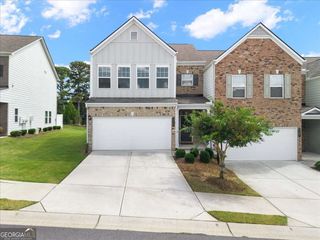
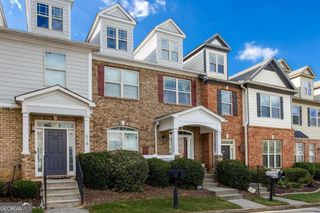
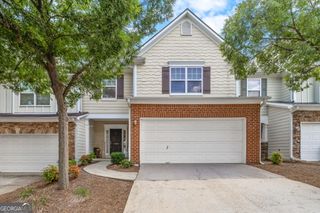
Welcome to this beautifully maintained 2-bedroom, 2.5-bath fee-simple townhome in the desirable Magnolias at Ridgewalk community! Gleaming hardwood floors welcome you into the main level, where an inviting open-concept layout seamlessly connects the living room and kitchen. Cozy up by the gas fireplace or enjoy easy entertaining in the well-appointed kitchen featuring granite countertops, stainless steel appliances, and a convenient eat-in area with sliding-door access to the back deck. A separate flex room provides exceptional versatility and can be used as a dining room or home office. Built-in shelfing and elegant glass French doors create a stylish, private retreat. A convenient half bath completes the main level. Upstairs, you'll find two spacious bedrooms, each offering the comfort and privacy of its own en-suite full bath. The primary suite is a true retreat, featuring a spa-inspired bathroom with a huge walk-in shower and double vanity. The garage level adds even more living space with a finished half-basement bonus/media room, perfect for movie nights, a home gym, game room, or additional flex space. Ideally located just minutes from downtown Woodstock, the outlet mall, Costco, and I-575, this townhome offers the perfect blend of comfort, convenience, and lifestyle. Don't miss the opportunity to make this inviting Ridgewalk townhome your own!
- Listing Status:
- Active
- Date Added:
- September 10, 2026
- Data Last Updated:
- September 25, 2026 at 10:07PM
- Listing Office:
- Ansley RE|Christie's Int'l RE : 404-480-8805
- Listing Agent:
- Callie Kraft : 561-339-8987
- MLS ID:
- 10843782

- General: Other
- Style: Traditional
- Parking: GarageAttachedGarage Door OpenerParking spaces: 2
- Roofing: Composition
- Windows: Double Pane Windows
- General: ConcreteTwo
- HOA Amenities: Management Fee1260.0
- Originating MLS: Georgia MLS 2
- County: Cherokee
- Zoning: 15N11H 145
- Utilities: High Speed InternetUnderground Utilities
- Water: Public
- Sewer: Public Sewer
- Source: Georgia MLS 2
This listing courtesy of Callie Kraft , Ansley RE|Christie's Int'l RE
Monthly Payment
- Principal & Interest $
- Property Taxes $
- Home Insurance $
- VA Funding Fee $

 New - 1 day ago