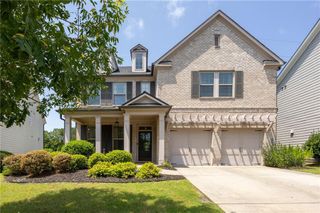
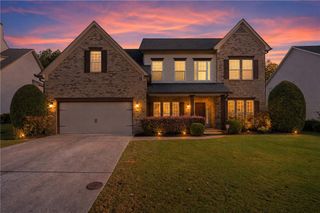
505 Anfield Drive, Woodstock, GA 30188
- 5 beds |
- 4 baths |
- 3,218 sqft
 Single-Family Home
  Built in 2018
  6,534sqft lot
 2 car garage
  $202/sqft
  Listed 1 month ago
Property Description
*** Permanent Rate Buydown Available! *** Beautifully upgraded 5BR/3.5BA in sought-after Riverside, featuring bonus room and a massive unfinished basement! From the moment you walk in, crown molding runs throughout and hardwood floors flow through every main living space. The living room makes a statement with custom shelving and a shiplap accent wall. Chef's kitchen boasts quartz counters, a large center island, and clean shaker cabinets, perfect for everyday living and entertaining. Formal dining room plus 2 flex rooms ideal for a home office, playroom, or gym. Primary suite features double tray ceilings, a soaking tub, separate shower, dual vanity sinks, and a huge walk in closet. The basement is stubbed for plumbing and already vented with HVAC, offering incredible potential to expand your living space down the road. Enjoy sunset views from the flat backyard and deck, all just steps from Riverside's pool, clubhouse, tennis courts, and brand new playground. Schedule your showing today! Use our preferred lender Align Financial and receive a 1% lender credit that can be used toward eligible closing costs, helping make homeownership more affordable.
- Listing Status:
- Active
- Date Added:
- July 8, 2026
- Data Last Updated:
- August 21, 2026 at 12:07PM
- Listing Office:
- Method Real Estate Advisors : 404-476-8171
- Listing Agent:
- JC Vina : 470-866-0026
- Contact:
- 404-476-8171
- MLS ID:
- 7798826

- General: GardenPrivate EntrancePrivate YardRain Gutters
- Style: Traditional
- Other Structures: Front PorchPatio
- Pool: None
- Parking: AttachedGarageGarage Door OpenerGarage Faces FrontKitchen LevelLevel DrivewayParking spaces: 2
- Roofing: Composition
- Windows: Double Pane WindowsInsulated Windows
- General: Brick FrontCement SidingThree Or MoreSlab
- Road/Access: City Street
- HOA Amenities: Reserve FundSwimTennis400.0Semi-Annually
- Originating MLS: First Multiple Listing Service
- County: Cherokee - GA
- Zoning: LOT 346 RIVERSIDE PH 3C15N16J 157
- View: Neighborhood
- Fencing: Back YardFencedPrivacyWood
- Utilities: Underground Utilities110 Volts220 Volts
- Water: Public
- Sewer: Public Sewer
- Source: First Multiple Listing Service
This listing courtesy of JC Vina , Method Real Estate Advisors
Monthly Payment
- Principal & Interest $
- Property Taxes $
- Home Insurance $
- VA Funding Fee $

 New - 1 day ago