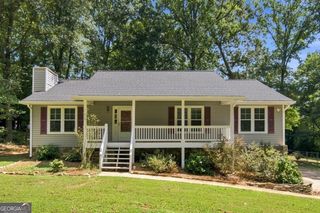
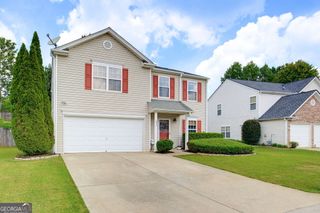
655 Springharbor Drive, Woodstock, GA 30188
- 4 beds |
- 3 baths
 Single-Family Home
  Built in 1994
  0.63acre lot
 —— car garage
  $——/sqft
  Listed 9 days ago
Property Description
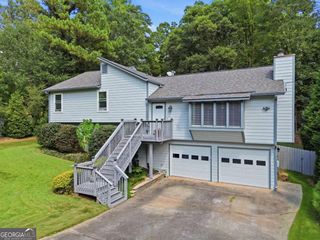
Welcome to 655 Springharbor Drive, a beautifully reimagined Woodstock home where thoughtful design, substantial upgrades, and room to grow come together effortlessly. From the moment you step inside, the home feels fresh, bright, and completely renewed. New flooring and new light fixtures carry you through beautifully updated living spaces and into the heart of the home - a brand-new kitchen designed to feel as good as it looks. Crisp new cabinetry, granite countertops, stainless steel appliances, and a clean, modern aesthetic create a space made for everything from quiet mornings at home to effortless entertaining. The transformation continues throughout the completely renovated bathrooms, where fresh finishes give the home a polished, cohesive feel. Upstairs, four bedrooms, including the master bedroom, provide the flexibility for family, guests, a private office, or a beautifully appointed dressing room. The home also comes with a new roof, new HVAC system, and new water heater meaning some of the home,s most important and costly components have already been taken care of, allowing the next owner to simply settle in and enjoy. Step outside onto the newly built deck and take in the privacy and space of the expansive backyard. Set on more than half an acre, there is plenty of room for outdoor entertaining, play, gardening, or creating your own private retreat. Finally, the home boasts a spacious unfinished daylight basement that offers an entire additional level of possibility. With interior and exterior access and room to create exactly what you want, it could become a home theater, fitness studio, private office, guest quarters, recreation room or an impressive extension of the home's living space. Beautifully renovated, thoughtfully improved, and ready for its next chapter, this is the kind of home you can move into today and continue growing into for years to come.
- Listing Status:
- Active
- Date Added:
- September 16, 2026
- Data Last Updated:
- September 26, 2026 at 12:06AM
- Listing Office:
- Atlanta Communities : 404-844-4198
- Listing Agent:
- Thompson Hatfield : 404-805-8044
- MLS ID:
- 10847801

- Style: Traditional
- Parking: GarageKitchen LevelGarage Door OpenerParking spaces: 2
- Roofing: Composition
- Windows: Double Pane Windows
- General: OtherThree Or MoreSlab
- HOA Amenities: Tennis423.0
- Originating MLS: Georgia MLS 2
- County: Cherokee
- Zoning: 15N15B 157
- Fencing: Back YardChain LinkFencedPrivacyWood
- Utilities: Cable AvailableElectricity AvailableHigh Speed InternetNatural Gas Available220 VoltsElectricity on Property
- Water: Public
- Sewer: Public Sewer
- Source: Georgia MLS 2
This listing courtesy of Thompson Hatfield , Atlanta Communities
Monthly Payment
- Principal & Interest $
- Property Taxes $
- Home Insurance $
- VA Funding Fee $