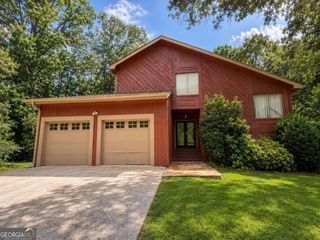
7211 Meadow Gate Way, Woodstock, GA 30189
- 4 beds |
- 4 baths |
- 2,786 sqft
 Single-Family Home
  Built in 1996
  9,975sqft lot
 —— car garage
  $160/sqft
  Listed 3 days ago
Property Description
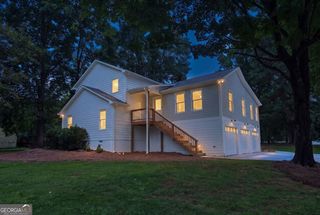
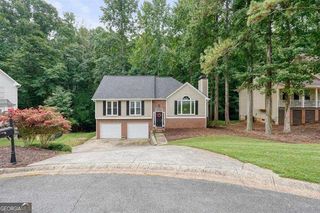
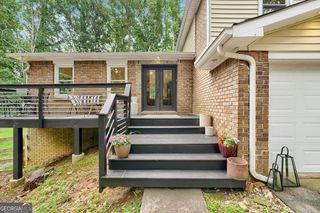
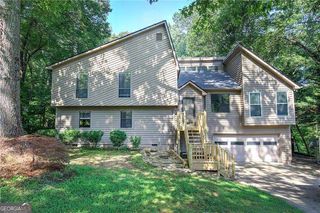
Welcome home to 7211 Meadow Gate! This Master on the main over a finished basement is completely move-in ready with fresh paint, NEW elegant double entry door, NEW HVAC, newer appliances & beautiful landscaping. The main level features a separate dining room with vaulted ceilings & an updated kitchen connected to the family room. The primary suite on the main level includes a tray ceiling & en-suite bathroom with large, double vanity & walk-in closet with shelving system. The upstairs features two (2) additional bedrooms, a full bathroom, lots of storage & a separate sitting/media area open to below. The basement is fully finished with a fourth bedroom & full bathroom, central living area & flex room for crafts, workout equipment, theater or even a 5th bedroom. Wyngate is a sprawling neighborhood featuring two (2) pools, four (4) tennis courts & three (3) pickleball courts & is located close to shopping, schools & entertainment. Enjoy living close to all Lake Allatoona has to offer as well. Two (2) lakeside restaurants are located just a short drive away (JD's on the Lake and Sunset Grille). Three (3) public boat ramps, Two (2) campgrounds & Two (2) public beach areas are all within a few miles. Need a place to store your boat? Two (2) marinas with & dry storage are right down the road. Some photos are virtually staged. Please be sure to check out the virtual tour as well!
- Listing Status:
- Active
- Date Added:
- August 18, 2026
- Data Last Updated:
- August 21, 2026 at 12:07PM
- Listing Office:
- Keller Williams Realty Partners : 678-494-0644
- Listing Agent:
- Russel T Troesken : 678-490-5197
- MLS ID:
- 10828061

- General: Other
- Style: Traditional
- Parking: GarageParking spaces: 4
- Roofing: Composition
- Windows: Double Pane Windows
- General: BrickConcreteTwo
- HOA Amenities: SwimmingTennis595.0
- Originating MLS: Georgia MLS 2
- County: Cherokee
- Zoning: 15N03A 050
- Utilities: Underground UtilitiesElectricity AvailableNatural Gas AvailablePhone AvailableSewer AvailableWater Available220 VoltsElectricity on Property
- Water: Public
- Sewer: Public Sewer
- Source: Georgia MLS 2
This listing courtesy of Russel T Troesken , Keller Williams Realty Partners
Monthly Payment
- Principal & Interest $
- Property Taxes $
- Home Insurance $
- VA Funding Fee $

 New - 2 days ago