729 Hammond Drive, Woodstock, GA 30188
- 2 beds |
- 3 baths |
- 2,040 sqft
 Town Home
  Built in 2007
  2,178sqft lot
 —— car garage
  $294/sqft
  Listed 11 days ago
Property Description
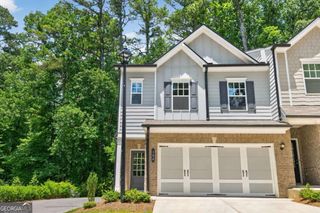
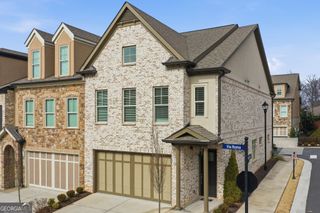
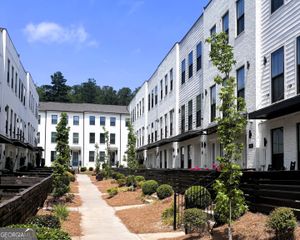
Welcome home to ultimate vibrant, walkable living in the heart of Downtown Woodstock! This stunning, energy-efficient EarthCraft townhouse offers an unbeatable location just steps away from the city's finest restaurants, local boutiques, lush parks, trails, and the popular amphitheater. Enjoy true peace of mind with a 3-year-old HVAC system and the convenience of an HOA-maintained roof. The open-concept main level is perfect for entertaining, featuring a gourmet kitchen with a large island, stainless steel appliances, a walk-in pantry, and a separate dining area. Cozy up by the brick fireplace in the spacious family room, which frames views of your own private, beautifully landscaped stone courtyard-a rare, tranquil oasis in the middle of it all. Upstairs, the oversized owner's suite serves as a true retreat. It comes complete with double vanities, a deep soaking tub, a separate shower, and a custom walk-in closet with an abundance of storage space. The secondary guest bedroom also boasts a custom closet, and private bathroom providing premium comfort for family or visitors. Blending timeless Craftsman character with modern convenience, this low-maintenance townhome offers the premium, turn-key lifestyle you have been searching for. Do not miss your chance to live where you play!
- Listing Status:
- Active
- Date Added:
- July 31, 2026
- Data Last Updated:
- August 11, 2026 at 3:08PM
- Listing Office:
- Keller Williams Realty Partners : 678-494-0644
- Listing Agent:
- Thomas Townsend : 678-232-8624
- MLS ID:
- 10816414

- Style: Brick/Frame
- Parking: CarportKitchen LevelParking spaces: 2
- Roofing: CompositionOther
- Windows: Double Pane Windows
- General: BrickOtherTwoSlab
- HOA Amenities: Maintenance StructureMaintenance GroundsPest ControlSwimming3204.0
- Originating MLS: Georgia MLS 2
- County: Cherokee
- Zoning: 92N05A 028
- View: CityView
- Utilities: Cable AvailableElectricity AvailableNatural Gas AvailableSewer AvailableUnderground UtilitiesWater AvailableElectricity on Property
- Water: Public
- Sewer: Public Sewer
- Source: Georgia MLS 2
This listing courtesy of Thomas Townsend , Keller Williams Realty Partners
Monthly Payment
- Principal & Interest $
- Property Taxes $
- Home Insurance $
- VA Funding Fee $