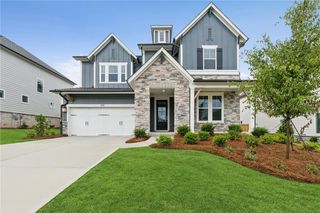
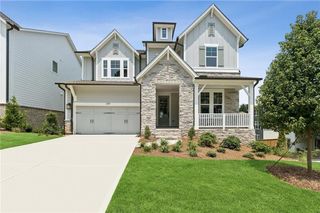
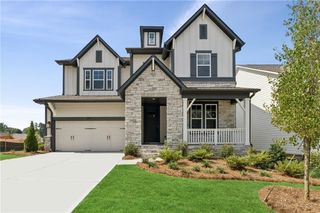
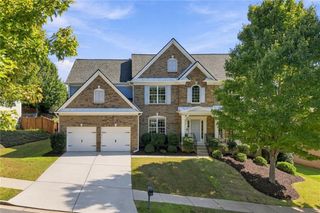
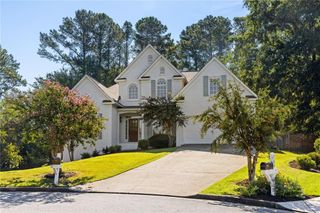
736 Keystone Drive, Woodstock, GA 30188
- 5 beds |
- 5 baths |
- 3,320 sqft
 Single-Family Home
  Built in 2023
  8,712sqft lot
 2 car garage
  $241/sqft
  Listed 3 months ago
Property Description
An east-facing front entry brings morning light into the sun-filled two-story foyer, setting the tone for this three-year-old Toll Brothers home in Vista Ridge. With a main-level guest suite, private office, upstairs loft, and level fenced backyard with a covered patio, the layout gives you practical spaces for work, guests, outdoor living, and everyday routines. The main floor opens into a clean, modern open floor plan connecting the living room, dining area, and updated kitchen. A fireplace with a tile surround and wood mantel anchors the living room, while the kitchen features white cabinetry, black hardware, quartz-style countertops, a large island, herringbone tile backsplash, and stainless steel appliances. Double glass doors give the dedicated office privacy without closing it off completely. The main-level guest suite sits near a full bath, creating a smart setup for overnight guests or extended stays. Upstairs, the primary suite gives you room to recharge with a large bedroom, dual-sink vanity, oversized walk-in shower, private water closet, and generous walk-in closet. Three additional bedrooms, two full bathrooms, a loft, and an upstairs laundry room keep the second floor easy to live in. Outside, the level fenced backyard and covered patio create space for grilling, play, pets, or gardening. There is a recently installed irrigation system to assist in privacy landscaping if desired. Set in Vista Ridge, a Toll Brothers community in Woodstock, residents enjoy resort-style amenities including a pool with cabana, clubhouse, pickleball courts, and playground.
- Listing Status:
- Active
- Date Added:
- May 29, 2026
- Data Last Updated:
- September 26, 2026 at 3:07AM
- Listing Office:
- Path & Post Real Estate : 404-334-2402
- Listing Agent:
- Path Post Team : 404-334-2402
- Contact:
- 404-334-2402
- MLS ID:
- 7778663

- General: Rain Gutters
- Style: FarmhouseModernOther
- Other Structures: Front PorchRear PorchCovered
- Pool: None
- Parking: AttachedGarage Door OpenerDrivewayGarageGarage Faces FrontKitchen LevelLevel DrivewayParking spaces: 4
- Roofing: CompositionShingle
- Windows: Insulated WindowsDouble Pane Windows
- General: BrickCement SidingOtherTwoSlab
- Road/Access: Private Road
- HOA Amenities: SwimTennis900.0Annually
- Originating MLS: First Multiple Listing Service
- County: Cherokee - GA
- Zoning: LOT 199 VISTA RIDGE PH 1 PB 120/38715N29E 199
- View: Neighborhood
- Fencing: Back YardWood
- Utilities: Cable AvailableElectricity AvailableNatural Gas AvailableSewer AvailablePhone AvailableUnderground UtilitiesWater Available220 Volts in Laundry
- Water: Public
- Sewer: Public Sewer
- Source: First Multiple Listing Service
This listing courtesy of Path Post Team , Path & Post Real Estate
Monthly Payment
- Principal & Interest $
- Property Taxes $
- Home Insurance $
- VA Funding Fee $

 New - 1 day ago