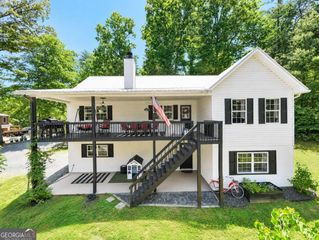
1514 Smithfield Lane, Young Harris, GA 30582
- 4 beds |
- 3 baths |
- 3,280 sqft
 Single-Family Home
 Built in 2005
 0.86acre lot
 —— car garage
 $167/sqft
 Listed 16 days ago
Property Description
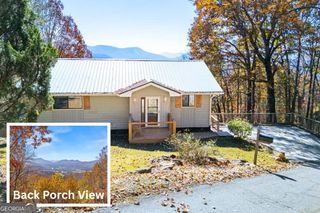
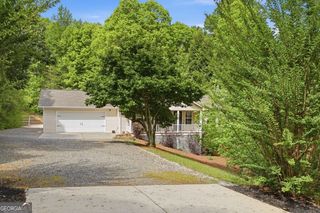
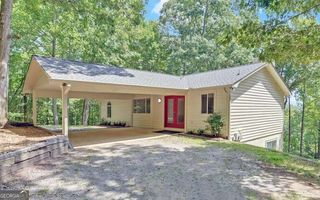
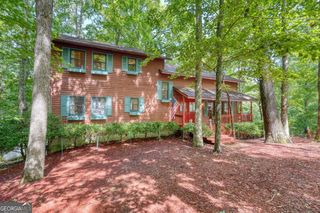
Amazing Young Harris Mountain Home in the Smithfields. Opportunity knocking with all of the extra space this home offers. Approx 3280 htd sq ft. 4BRs, 3 baths, Additional FLEX room w/ open built-in shelves which are perfect for a library, music storage, fabric/ craft storage or whatever your precious collections might be. The main floor features a beautiful entrance foyer leading to the Great Room w/ cathedral ceiling, Beautiful Hickory floors, gas log fplc, Formal Dining room and open country kitchen w/ Corian countertops, bayed breakfast nook and Pantry. 2 Guest BRs w/ full bath on one side of the home. The Primary suite is on the other side and features a wall of windows facing the beautiful trees in the backyard. There are dbl vanities , shower, and 2 walk-in closets! Mud room off the 2 car-garage, bonus workshop/ large closet in back of garage. Upper level has 2 mini split systems for climate control . This level features a 4th BR PLUS the Flex room, Full bath, And a Bonus room for overflow space. Many closets! There is also a walk-in attic w/ flooring and offers Easy Access Storage. The backyard is partially fenced and under the home is a very large walk-in crawl space that would make a great work space or additional storage. New roof 2025!!! Budget Blinds throughout. NO HOA! Make your appointment today.
- Listing Status:
- Active
- Date Added:
- October 27, 2026
- Data Last Updated:
- November 12, 2026 at 9:06PM
- Listing Office:
- RE/MAX Town & Country : 706-745-8097
- Listing Agent:
- Mindy Allen : 706-781-7945
- MLS ID:
- 10880473

- Style: RanchTraditional
- Parking: GarageAttachedParking spaces: 2
- Roofing: Composition
- Windows: Bay Window(s)Double Pane Windows
- General: ConcreteOne and One Half
- HOA Amenities: 0.0
- Originating MLS: Georgia MLS 2
- County: Towns
- Zoning: 0008 321
- Fencing: FencedWood
- Utilities: High Speed InternetUnderground Utilities
- Water: Public
- Sewer: Septic Tank
- Source: Georgia MLS 2
This listing courtesy of Mindy Allen , RE/MAX Town & Country
Monthly Payment
- Principal & Interest $
- Property Taxes $
- Home Insurance $
- VA Funding Fee $