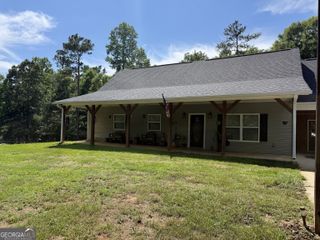
432 Crane Road, Zebulon, GA 30295
- 4 beds |
- 3 baths |
- 2,400 sqft
 Single-Family Home
  Built in 2016
  7.92acre lot
 —— car garage
  $237/sqft
  Listed 1 month ago
Property Description
432 Crane Rd, Zebulon, GA 30295 Offers the perfect blend of custom craftsmanship, modern comfort, and country living on nearly 8 acres of fenced pasture in one of Pike County's most sought-after locations. Built in 2016 by its original owner, this one-owner custom home features 2,400 square feet with 4 bedrooms, 2 full bathrooms, and 1 half bath, thoughtfully designed for both everyday living and entertaining. Step inside to find an open, inviting floor plan highlighted by vaulted and tray ceilings, abundant natural light, and quality finishes throughout. The spacious kitchen is a dream for any home chef, featuring granite countertops, extensive cabinetry, generous countertop space, and plenty of room for gathering with family and friends. The beautifully finished tile bathrooms add timeless appeal, while the oversized laundry room offers an incredible amount of built-in cabinetry and storage rarely found in today's homes. Outside, you'll discover everything needed for your own private mini farm or peaceful country retreat. The nearly 8 acres of fenced pasture provide endless possibilities for horses, livestock, or hobby farming. Enjoy warm Georgia days in the above-ground pool, relax on the spacious covered back porch overlooking the property, or gather around the backyard fire pit for evenings under the stars. A barn and separate storage outbuilding provide excellent space for equipment, animals, hobbies, or additional storage. If you've been searching for a move-in-ready custom home with acreage, privacy, and room to live the country lifestyle without sacrificing modern conveniences, 432 Crane Rd, Zebulon, GA 30295 is the property you've been waiting for.
- Listing Status:
- Active
- Date Added:
- June 30, 2026
- Data Last Updated:
- August 11, 2026 at 3:08PM
- Listing Office:
- Self Property Advisors : 678-272-7087
- Listing Agent:
- Ashley A Mullinax : 678-758-4716
- MLS ID:
- 10796021

- General: Barn(s)Outbuilding
- Style: Ranch
- Pool: Above Ground
- Parking: GarageAttachedParking PadKitchen LevelGarage Door OpenerSide/Rear EntranceParking spaces: 2
- Roofing: Composition
- Windows: Double Pane Windows
- General: Vinyl SidingOne and One HalfSlab
- HOA Amenities: None
- Originating MLS: Georgia MLS 2
- County: Pike
- Zoning: 091 036 B
- Fencing: Fenced
- Utilities: Cable AvailableElectricity AvailablePhone AvailableWater AvailableElectricity on Property
- Water: Public
- Sewer: Septic Tank
- Source: Georgia MLS 2
This listing courtesy of Ashley A Mullinax , Self Property Advisors
Monthly Payment
- Principal & Interest $
- Property Taxes $
- Home Insurance $
- VA Funding Fee $