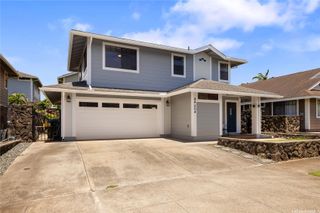
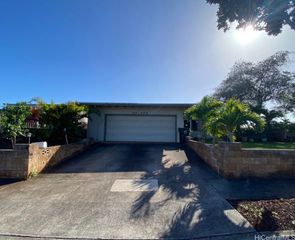
1159 Puu Poni Street, Pearl City, HI 96782
- 4 beds |
- 2 baths |
- 1,427 sqft
 Single-Family Home
  Built in 1959
  7,405sqft lot
 —— car garage
  $893/sqft
  Listed 20 days ago
Property Description
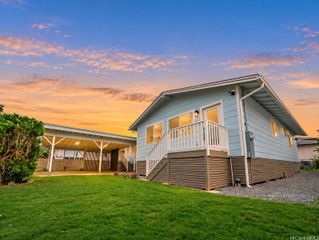
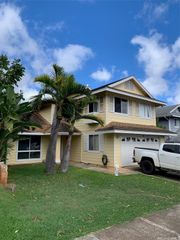
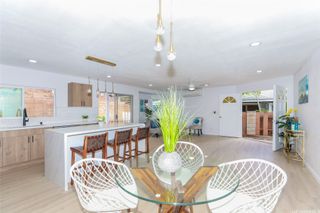
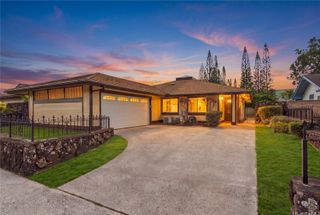
Pearl City living just got an upgrade! Set at the end of a long private driveway w/ no rear neighbors, this fully renovated 4-bed, 2-bath home offers privacy & space in the sought-after Upper-Pearl City. Step through the front door into an open-concept living room, high ceilings, an exposed beam, & recessed lighting. The kitchen features floor-to-ceiling cabinets, quartz countertops & an over-sized island w/ seating. A sliding door off the kitchen leads to the yard, perfect for weekend BBQs. Vinyl plank flooring runs throughout and all-new black trim windows & sliding doors add a modern touch. Generously sized bedrooms line the hall & the primary suite offers an en-suite plus walk-in closet. One bedroom even has its own separate entry with a built-in counter space, ideal as a private guest suite.The new concrete driveway provides plenty of parking while the new lanais, grassy yards, wood fencing, & fresh landscaping set the scene for an inviting outdoor space. You'll be hosting all the family gatherings from here on out. Location is unbeatable: minutes to the freeway, grocery stores, restaurants, & more. Homes like this are rare in the area, come & see it before it's gone!
- Listing Status:
- Active
- Date Added:
- September 14, 2026
- Data Last Updated:
- October 5, 2026 at 12:19AM
- Listing Office:
- Compass : (808) 825-4277
- Contact:
- (808) 825-4277
- MLS ID:
- 202617265
- General: Landscaping
- Style: Detached
- Pool: None
- Parking: CarportDrivewayThree or more SpacesParking spaces: 8
- General: Double WallWood Frame1Slab
- Originating MLS: HICMLS_HBR
- County: Oahu
- Topography: Level
- Zoning: 1-9-7-030-010-0000
- View: None
- Utilities: Above Ground UtilitiesElectricity AvailablePhone AvailableSewer AvailableWater Available
- Water: Public
- Source: HICMLS_HBR
This listing courtesy of Compass
Monthly Payment
- Principal & Interest $
- Property Taxes $
- Home Insurance $
- VA Funding Fee $