1133 Prairie Street, Adel, IA 50003
- 3 beds |
- 2 baths |
- 1,127 sqft
 Single-Family Home
  Built in 1948
  7,000sqft lot
 1 car garage
  $177/sqft
  Listed 2 months ago
Property Description
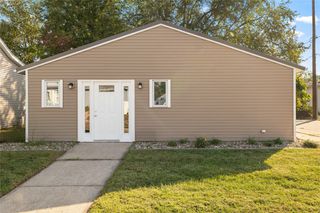
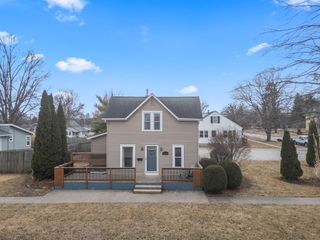
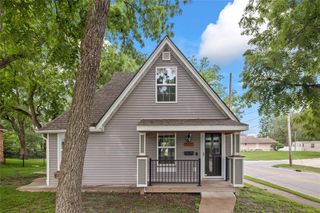
Located on a beautiful quiet street, this 1 1/2 story offers 3 beds and 1 1/2 baths. As you enter off the updated front porch, you are greeted by an open concept living room and kitchen. Kitchen has been fully updated with stainless appliances, butcher block counters and elevated cabinetry. Down the hall you'll find two bedrooms, a full bath, dedicated laundry room/drop zone leading to a 1 car attached garage and sunroom. Up the stairs, an oversized bedroom space with 1/2 bath is perfect for a primary suite. Situated on a large lot with fully fenced backyard, expansive paved back patio, firepit, and raised garden beds is perfect for hosting a backyard bbq. Home boasts many expensive upgrades like new HVAC, new driveway, new front porch, kitchen updates, new appliances, new bathroom vanities and flooring, new tub surround, and updated sunroom. Don't miss this charming home in the heart of Adel.
- Listing Status:
- Active
- Date Added:
- May 13, 2026
- Data Last Updated:
- July 26, 2026 at 8:17PM
- Listing Office:
- Pennie Carroll & Associates : (515) 490-8025
- Listing Agent:
- Pennie Carroll : (515) 490-8025
- MLS ID:
- 740706
- General: DeckFire PitStorageStorage
- Style: One and One Half Story
- Other Structures: StorageDeck
- Parking: AttachedGarageOne Car Garage
- Roofing: AsphaltShingle
- General: Vinyl SidingOne and One HalfBlock
- Road/Access: Asphalt
- Originating MLS: DMAAR_DM
- School District: Adel-Desoto-Minburn
- County: Dallas
- Zoning: ResW50' E176' N140' OUTLOT 311-29-384-002
- Fencing: Wood
- Water: Public
- Sewer: Public Sewer
- Source: DMAAR_DM
This listing courtesy of Pennie Carroll , Pennie Carroll & Associates
Monthly Payment
- Principal & Interest $
- Property Taxes $
- Home Insurance $
- VA Funding Fee $