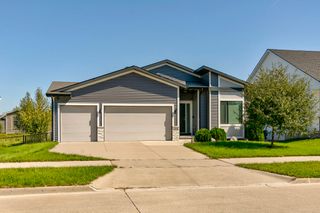
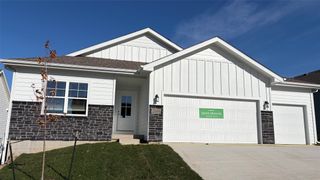
1301 S 11th Street, Adel, IA 50003
- 3 beds |
- 2 baths |
- 1,507 sqft
 Single-Family Home
 Built in 2018
 9,583sqft lot
 3 car garage
 $239/sqft
 Listed 13 days ago
Property Description
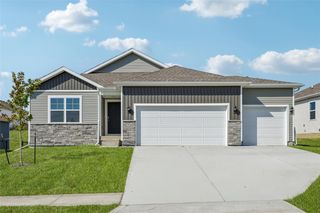
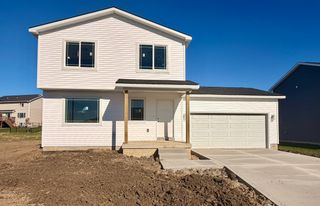
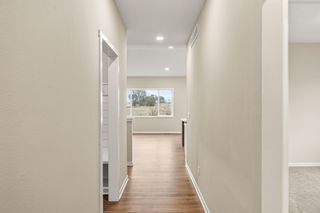
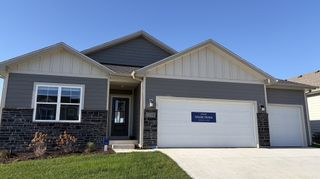
New listing with no HOA or dues! Seller is offering an rate buydown, subject to eligibility. This move-in-ready 3-bedroom, 2-bath home sits on a corner lot with a fully fenced backyard, a deck, and a separate patio. The open kitchen and living area features a vaulted ceiling and plenty of room for everyday living and entertaining. Granite countertops carry from the kitchen into both bathrooms, and the kitchen has a new dishwasher and microwave. A spindle staircase with built-in stair lighting adds character, while new carpet and interior trim give the home a fresh look. The spacious primary bedroom features a tray ceiling with shiplap accents and barn doors. The partially finished walkout basement provides additional living space for a rec room, home office, or workout area, with room to add another bedroom and bathroom. The walkout leads directly to the patio, giving you a second outdoor seating area. White vinyl privacy fencing encloses the updated backyard, where a large playset is already in place. Set up a table on the deck for outdoor meals, arrange seating on the patio, or enjoy the yard with pets. Parks, schools, restaurants, and everyday amenities are all nearby. Schedule your private showing today! All information obtained from seller and public record.
- Listing Status:
- Active
- Date Added:
- November 6, 2026
- Data Last Updated:
- November 19, 2026 at 5:18AM
- Listing Office:
- RE/MAX Precision : (515) 223-9492
- Listing Agent:
- Andy Dodd : (515) 672-4906
- Contact:
- (515) 672-4906
- MLS ID:
- 752533
- General: DeckPlay Structure
- Style: Ranch
- Other Structures: Deck
- Parking: AttachedGarageThree Car Garage
- Roofing: AsphaltShingle
- General: Vinyl Siding1Poured
- Road/Access: Concrete
- Originating MLS: DMAAR_DM
- School District: Adel-Desoto-Minburn
- County: Dallas
- Zoning: RTIMBERVIEW WEST PLAT 3 LOT 511132332001
- Water: Public
- Sewer: Public Sewer
- Source: DMAAR_DM
This listing courtesy of Andy Dodd , RE/MAX Precision
Monthly Payment
- Principal & Interest $
- Property Taxes $
- Home Insurance $
- VA Funding Fee $