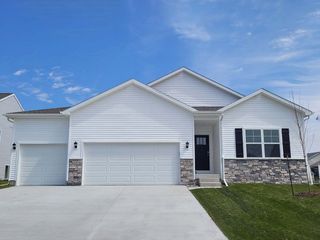
1304 S 10th Street, Adel, IA 50003
- 4 beds |
- 3 baths |
- 1,388 sqft
 Single-Family Home
  Built in 2018
  10,019sqft lot
 3 car garage
  $271/sqft
  Listed 4 months ago
Property Description
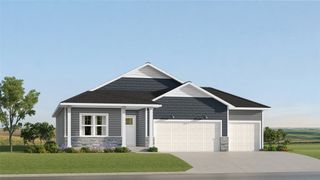
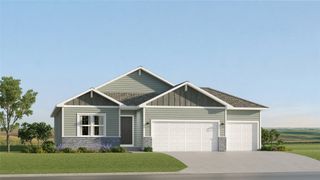
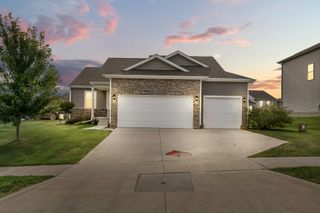
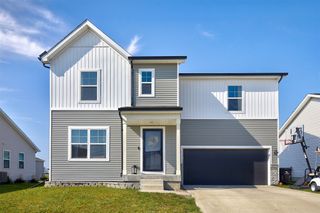
Beautiful 2018-built ranch home in Adel offering quality finishes and functional design throughout. This home features a spacious 3-car garage and inviting 4' deep front porch, perfect for relaxing. Inside, you'll love the open layout with 10' flat ceilings in the kitchen, dining, and great room, complemented by hardwood floors and abundant natural light. The kitchen is equipped with granite countertops, stainless steel appliances, and flows seamlessly into the main living space ideal for entertaining. The primary suite includes a trayed ceiling, granite double vanity, and a ceramic tile shower. Main floor also offers convenient tile flooring in the laundry and bathrooms, along with stained mission-style trim that adds warmth and character throughout the main living areas. Step outside to the 11x14 wood deck overlooking the backyard. The finished basement expands your living space with LVP flooring, an additional bedroom, full bathroom, and a versatile playroom or flex space. Move-in ready with modern finishes and thoughtful upgrades, this one checks all the boxes! All information obtained from seller and public records.
- Listing Status:
- Active
- Date Added:
- May 1, 2026
- Data Last Updated:
- September 22, 2026 at 12:19PM
- Listing Office:
- RE/MAX Precision : (515) 223-9492
- Listing Agent:
- Justin Greenfield : (515) 229-2763
- Contact:
- (515) 229-2763
- MLS ID:
- 739762
- Style: Ranch
- Parking: AttachedGarageThree Car Garage
- Roofing: AsphaltShingle
- General: Vinyl Siding1Poured
- Road/Access: Concrete
- Originating MLS: DMAAR_DM
- School District: Adel-Desoto-Minburn
- County: Dallas
- Zoning: RTIMBERVIEW WEST PLAT 3 LOT 531132332012
- Water: Public
- Sewer: Public Sewer
- Source: DMAAR_DM
This listing courtesy of Justin Greenfield , RE/MAX Precision
Monthly Payment
- Principal & Interest $
- Property Taxes $
- Home Insurance $
- VA Funding Fee $


 New - 1 day ago