1403 Maple Drive, Adel, IA 50003
- 3 beds |
- 4 baths |
- 2,227 sqft
 Single-Family Home
  Built in 2010
  0.27acre lot
 3 car garage
  $220/sqft
  Listed 1 month ago
Property Description
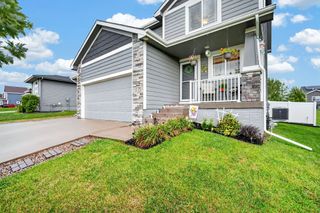
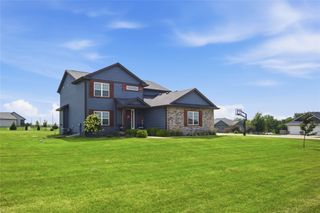
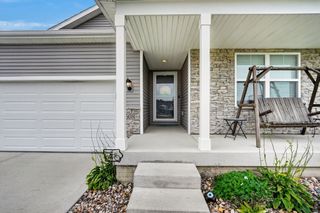
Built by respected local builder Hefner and priced below assessed value, this well-maintained brick ranch is a rare opportunity to own a quality home in one of Adel's most sought-after neighborhoods. Over 3,000 sq/ft in a prime Adel location. Situated across from Evans Park and blocks from Meadow View Elementary and Adel Aquatic Center, this home offers small-town charm with an easy commute to Waukee, West Des Moines and the Des Moines metro. The spacious kitchen is designed for everyday living and entertaining, featuring abundant cabinetry, generous counter space and a walk-in pantry. The primary suite includes a walk-in closet and ensuite with a double vanity, tiled shower and soaking tub. A second main-level bedroom has its own 3/4 bath, while a spacious home office offers the flexibility to function as a third main-level bedroom, guest room or study. The finished lower level features a large recreation room, an additional bedroom, a 3/4 bath and an oversized storage room ideal for a workshop, fitness area, craft room or future finished space. An oversized heated garage is a standout feature, with one bay measuring more than 35 feet deep, offering plenty of space for a workshop, larger vehicles, a boat, or your projects and hobbies. The covered patio extends the living space outdoors, creating the perfect place to relax or entertain. Includes RO system & radon mitigation system. All information obtained from seller and public records.
- Listing Status:
- Active
- Date Added:
- July 30, 2026
- Data Last Updated:
- September 22, 2026 at 12:19PM
- Listing Office:
- RE/MAX Precision : (515) 223-9492
- Listing Agent:
- Julianna Cullen : (515) 480-3787
- Contact:
- (515) 480-3787
- MLS ID:
- 746356
- Style: Ranch
- Parking: AttachedGarageThree Car GarageTandem
- Roofing: AsphaltShingle
- General: Brick1Poured
- Road/Access: Concrete
- Originating MLS: DMAAR_DM
- School District: Adel-Desoto-Minburn
- County: Dallas
- Zoning: RPARKVIEW HEIGHTS PLAT 2 LOT 261132151007
- Water: Public
- Sewer: Public Sewer
- Source: DMAAR_DM
This listing courtesy of Julianna Cullen , RE/MAX Precision
Monthly Payment
- Principal & Interest $
- Property Taxes $
- Home Insurance $
- VA Funding Fee $

 New - 3 days ago