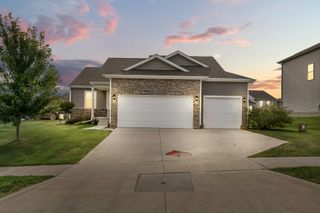
1415 Cedar Drive, Adel, IA 50003
- 4 beds |
- 4 baths |
- 1,732 sqft
 Single-Family Home
  Built in 2004
  8,276sqft lot
 2 car garage
  $208/sqft
  Listed 2 months ago
Property Description
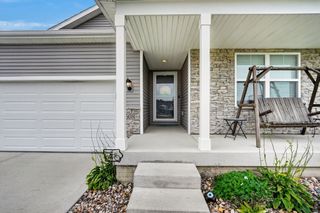
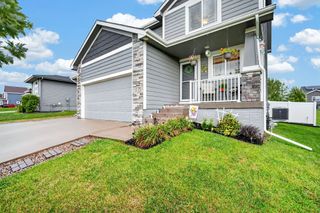
NEW LOWER PRICE! Move-in-ready 4-bedroom, 3.5-bath home offering over 2,600 sq. ft. of total livable space in the highly desirable Adel-DeSoto-Minburn (ADM) School District! With 1,732 sq. ft. above grade plus a professionally finished basement, this home offers exceptional space inside and out. The main level features TWO separate living rooms, including one with a cozy gas fireplace, LifeProof LVP flooring, abundant natural light, and a spacious kitchen with a new dishwasher. Upstairs you'll find 3 bedrooms, convenient second-floor laundry, and a spacious primary suite with walk-in closet and private en suite bath. The finished basement (2026) creates a THIRD living area with a large family/rec room, 4th bedroom, and full bathroom featuring a fully tiled shower -perfect for guests, an office, game room, or additional living space. Enjoy the fully fenced backyard and deck, ideal for entertaining, pets, or relaxing. Conveniently located near Meadow View Elementary, Evans Park, Adel Family Aquatic Center, parks, schools, and Adel amenities. 2,600+ SQ. FT. | 4 BEDROOMS | 3.5 BATHS | 3 LIVING AREAS | FINISHED BASEMENT | GAS FIREPLACE | FENCED YARD | ADM SCHOOLS | MOVE-IN READY! Schedule your showing today! All information obtained from seller and public records.
- Listing Status:
- Active
- Date Added:
- July 24, 2026
- Data Last Updated:
- September 22, 2026 at 2:21PM
- Listing Office:
- RE/MAX Precision : (515) 223-9492
- Listing Agent:
- Andy Dodd : (515) 672-4906
- Contact:
- (515) 672-4906
- MLS ID:
- 745846
- General: Basketball CourtDeck
- Style: Two Story
- Other Structures: Deck
- Parking: AttachedGarageTwo Car Garage
- Roofing: AsphaltShingle
- General: Vinyl Siding2Poured
- Road/Access: Concrete
- Originating MLS: DMAAR_DM
- School District: Adel-Desoto-Minburn
- County: Dallas
- Zoning: RPARKVIEW HEIGHTS PLAT 3 LOT 241132154002
- Fencing: Chain Link
- Water: Public
- Sewer: Public Sewer
- Source: DMAAR_DM
This listing courtesy of Andy Dodd , RE/MAX Precision
Monthly Payment
- Principal & Interest $
- Property Taxes $
- Home Insurance $
- VA Funding Fee $


 New - 1 day ago