25080 Bluebird Circle, Adel, IA 50003
- 3 beds |
- 2 baths |
- 1,306 sqft
 Single-Family Home
  Built in 2026
  8,276sqft lot
 2 car garage
  $260/sqft
  Listed 2 months ago
Property Description
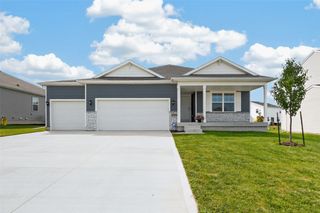
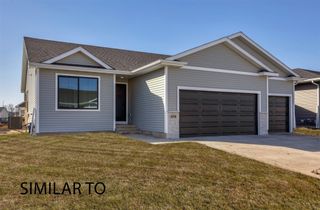
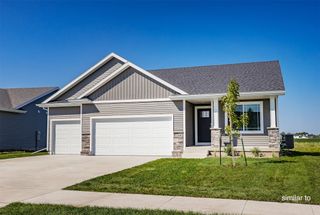
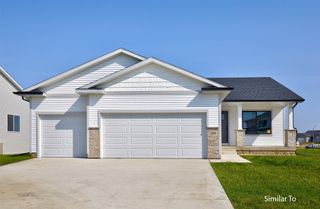
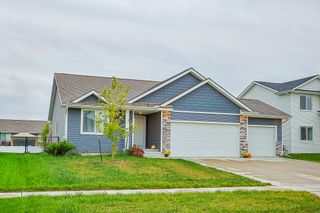
This re-designed Coolidge ranch from Greenland Homes American Dream Series now offers thoughtfully designed living space, blending comfort, style, and modern convenience. Step inside to an open-concept floor plan where the inviting eat-in kitchen with quartz countertops, a stylish tile backsplash, stainless steel appliances, and beautifully painted cabinets flows seamlessly into the spacious great room. A sleek electric fireplace with surround adds warmth and character, making it the perfect gathering space for family and friends. This home features three bedrooms and two well-appointed bathrooms, offering ample space for everyone. The first-floor laundry enhances everyday practicality, while the 2-car attached garage provides secure parking and extra storage. Step out onto the deck for a relaxing outdoor retreat, ideal for entertaining or quiet evenings at home. Designed with your lifestyle in mind, the lower level is stubbed for a future bathroom, giving you the flexibility to expand as your needs grow. Exterior stone accents complete the homes curb appeal, showcasing the signature style. Enjoy modern smart-home conveniences with app-controlled front door lock, thermostat, exterior lighting. Plus, every Greenland Homes property includes a 2-Year Builder Warranty, providing peace of mind for years to come. USDA 100
- Listing Status:
- Active
- Date Added:
- July 20, 2026
- Data Last Updated:
- September 22, 2026 at 7:19AM
- Listing Office:
- RE/MAX Concepts : (515) 599-8807
- Listing Agent:
- Blake Shaffer : (515) 298-9287
- Contact:
- (515) 298-9287
- MLS ID:
- 745546
- General: Deck
- Style: RanchTraditional
- Other Structures: Deck
- Parking: AttachedGarageTwo Car Garage
- Roofing: AsphaltShingle
- General: Vinyl Siding1Poured
- Road/Access: Concrete
- HOA Amenities: 100.0Annually
- Originating MLS: DMAAR_DM
- School District: Adel-Desoto-Minburn
- County: Dallas
- Zoning: PUDEAGLE VISTA PLAT 3 LOT 91134104018
- Water: Public
- Sewer: Public Sewer
- Source: DMAAR_DM
This listing courtesy of Blake Shaffer , RE/MAX Concepts
Monthly Payment
- Principal & Interest $
- Property Taxes $
- Home Insurance $
- VA Funding Fee $