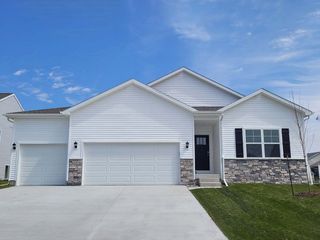
617 Timberview Drive, Adel, IA 50003
- 4 beds |
- 3 baths |
- 1,690 sqft
 Single-Family Home
  Built in 2014
  0.25acre lot
 3 car garage
  $272/sqft
  Listed 3 months ago
Property Description
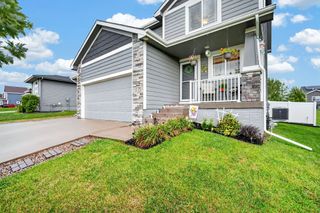
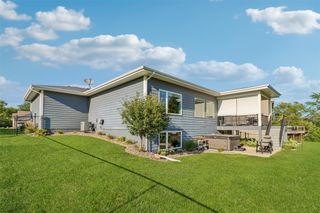
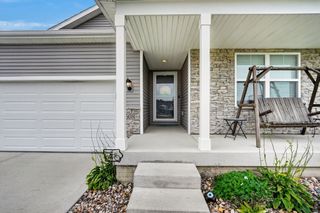
Located just off Nile Kinnick and blocks from ADM High School, this 4-bed, 3-bath home sits on a quiet lot with a tree-lined southern boundary for privacy & serene views. The quality details are apparent the moment you step inside the foyer and see chair rail moulding, engineered hardwood floors, and spindle staircase railings. The open-concept living space features a family room with a stone fireplace and views of the property. The dining area includes slider door access to the covered deck with a ceiling fan and recessed lighting to create a true outdoor living space. The kitchen has modern, two-tone cabinetry, stainless appliances, and sink views of the treeline. Just off the kitchen is a built-in drop zone perfect for stepping in from the 3-car attached garage. The master bedroom is large with several unique touches including a tray ceiling and includes an attached bath with an oversized double vanity, a tiled shower, and private access to the walk-in closet. Downstairs, the walk-out basement creates great natural light in the large family room with built-in shelving and access to the patio. The fourth bedroom and another full bathroom are on this level, too, creating a great private suite for guests or older kids. Outside is the true star of the property, with the well-maintained yard and impressive landscaping featuring beautiful perennials and raised beds. This property has high-quality finishes with personal touches, and a convenient layout and location.
- Listing Status:
- Active
- Date Added:
- June 19, 2026
- Data Last Updated:
- September 22, 2026 at 7:19AM
- Listing Office:
- Real Broker, LLC : (855) 450-0442
- Listing Agent:
- Adam Bugbee : (515) 443-3800
- Contact:
- (515) 443-3800
- MLS ID:
- 743432
- General: DeckSprinkler/IrrigationPatioStorageStorage
- Style: Ranch
- Other Structures: StorageDeckPatioCovered
- Parking: AttachedGarageThree Car Garage
- Roofing: AsphaltShingle
- General: 1Poured
- Road/Access: Asphalt
- Originating MLS: DMAAR_DM
- School District: Adel-Desoto-Minburn
- County: Dallas
- Zoning: TIMBERVIEW PLAT 1 LOT 201132429005
- Fencing: Vinyl
- Water: Public
- Sewer: Public Sewer
- Source: DMAAR_DM
This listing courtesy of Adam Bugbee , Real Broker, LLC
Monthly Payment
- Principal & Interest $
- Property Taxes $
- Home Insurance $
- VA Funding Fee $

 New - 3 days ago