1427 34th Avenue SW 213, Altoona, IA 50009
- 1 bed |
- 1 bath |
- 1,050 sqft
 Condominium
  Built in 2020
  —— sqft lot
  1 car garage
  $129/sqft
  Listed 1 month ago
Property Description
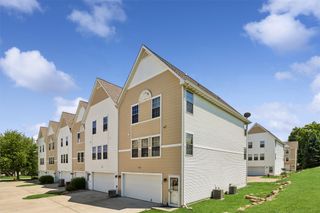
Experience carefree 55+ living at its finest in this beautifully appointed co-op home in the sought-after Classic 55+ Community of Altoona. This spacious Willow floor plan offers 1,050 square feet featuring 1 bedroom, 1 full bathroom, a versatile den perfect for a home office or guest space, and an open concept living and dining area with a private terrace. The kitchen is equipped with furnished white cabinetry, an upgraded refrigerator with water and ice dispenser, and the bathroom features an upgraded comfort height vanity. Enjoy the convenience of in unit laundry with additional storage and an individual heated attached garage. Beyond your front door, you'll have access to outstanding community amenities including a library and coffee nook, vintage lounge with fireplace, great room with serving kitchen and outdoor patio, fitness center, workshop, club room, multipurpose room, guest suite, raised garden plots, and a centrally located elevator. The monthly co-op fee covers your share of the master mortgage, property taxes, reserves, interior and exterior maintenance, gas heat, water, sewer, garbage service, basic cable, internet, and heated garage, providing exceptional value and true maintenance free living. Don't miss this opportunity to enjoy an active lifestyle in one of Altoona's premier cooperative communities. All information obtained from seller and public records.
- Listing Status:
- Active
- Date Added:
- June 26, 2026
- Data Last Updated:
- July 26, 2026 at 7:19AM
- Listing Office:
- RE/MAX Precision : (515) 223-9492
- Listing Agent:
- Chris Kew : (515) 223-9492
- MLS ID:
- 743980
- General: Patio
- Other Structures: PatioOpen
- Parking: AttachedGarageOne Car Garage
- Road/Access: Concrete
- HOA Amenities: InsuranceInternetMaintenance GroundsMaintenance StructureRecreation FacilitiesSnow RemovalSecurityTaxesTrash1765.0Monthly
- Originating MLS: DMAAR_DM
- School District: Southeast Polk
- County: Polk
- Zoning: LOT 1 EWING ALTOONA PLAT 117100335123001
- Water: Public
- Sewer: Public Sewer
- Source: DMAAR_DM
This listing courtesy of Chris Kew , RE/MAX Precision
Monthly Payment
- Principal & Interest $
- Property Taxes $
- Home Insurance $
- VA Funding Fee $