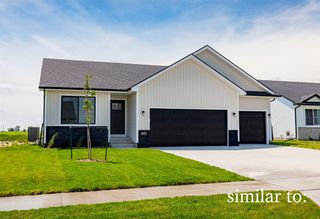
1924 17th Street SE, Altoona, IA 50009
- 4 beds |
- 4 baths |
- 1,344 sqft
 Single-Family Home
  Built in 2021
  6,142sqft lot
 2 car garage
  $253/sqft
  Listed 12 days ago
Property Description
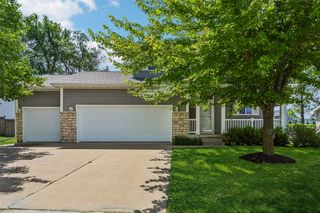
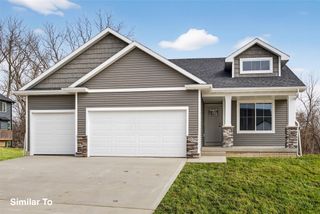
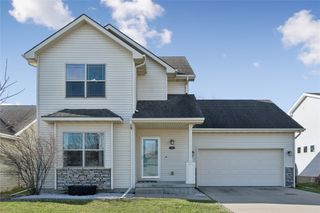
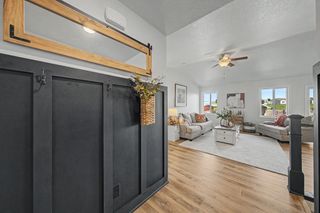
Located in a desirable Altoona community, this 4 bedroom, 4 bathroom 2 story offers 1,912 sq ft and sits in a central location that puts you minutes from everything the Des Moines metro has to offer. The main level offers a comfortable layout designed for everyday living and entertaining, while upstairs you'll find a spacious primary suite along with two additional bedrooms and bathrooms. Downstairs, the finished basement is a true standout, thoughtfully designed with a 4th bedroom and bathroom, two sets of dimming lights perfect for movie nights, premium soft carpet, and a smart bathroom setup, all coming together to create a cozy space that flows seamlessly from the rest of the home. Out back, the oversized deck is built for entertaining and offers a great space to relax and enjoy summer evenings. The 2 car garage adds everyday convenience, and the location is hard to beat with quick access to parks, shopping, and the rest of the metro. Pride of ownership shows throughout. As an added bonus, the property carries a new construction residential tax abatement through 2027 and a residential improvement tax abatement through 2030, providing meaningful tax savings for the next owner.
- Listing Status:
- Active
- Date Added:
- June 23, 2026
- Data Last Updated:
- July 6, 2026 at 2:16AM
- Listing Office:
- RE/MAX Real Estate Center : (515) 232-4633
- Listing Agent:
- Jordan Graves : (515) 410-6148
- MLS ID:
- 743529
- General: Deck
- Style: Two Story
- Other Structures: Deck
- Parking: AttachedGarageTwo Car Garage
- Roofing: AsphaltShingle
- General: Vinyl Siding2Poured
- Road/Access: Concrete
- HOA Amenities: 260.0Annually
- Originating MLS: DMAAR_DM
- School District: Southeast Polk
- County: Polk
- Zoning: R-5LOT 20 TUSCANY PLAT 517100511347170
- Fencing: Chain Link
- Water: Public
- Sewer: Public Sewer
- Source: DMAAR_DM
This listing courtesy of Jordan Graves , RE/MAX Real Estate Center
Monthly Payment
- Principal & Interest $
- Property Taxes $
- Home Insurance $
- VA Funding Fee $

 New - 3 days ago