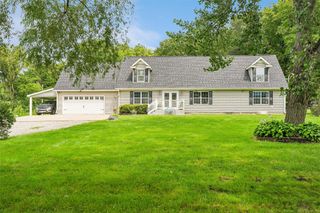
2821 10th Avenue SE, Altoona, IA 50009
- 5 beds |
- 4 baths |
- 1,985 sqft
 Single-Family Home
  Built in 2026
  10,106sqft lot
 3 car garage
  $221/sqft
  Listed 11 days ago
Property Description
Step inside this impressive 2,615 square foot home and discover a thoughtfully designed layout with everything you need for modern living. The welcoming foyer opens to a versatile study—perfect for a home office or creative retreat. The main level features an open-concept kitchen, dining and great room, seamlessly connected for easy entertaining and everyday living. The kitchen is a true showstopper with white 42" cabinets, crown molding, quartz countertops, a tile backsplash and premium LG® stainless steel appliances. Enjoy luxury vinyl plank flooring throughout key spaces, elegant site-finished millwork and professionally curated interior color packages. Upstairs, a spacious loft offers flexible living space near four bedrooms, including a generous owner’s suite with a walk-in closet and a private bath with a glass shower door and quartz countertops. Additional highlights include a finished basement, a fully drywalled three-car garage with opener and remotes, and energy-efficient features like low-E windows and Hardie-Plank siding. Homes with this level of design and comfort are in high demand—schedule your tour before it’s gone! Prices, dimensions and features may vary and are subject to change. Photos are for illustrative purposes only.
- Listing Status:
- Active
- Date Added:
- September 11, 2026
- Data Last Updated:
- September 22, 2026 at 2:21PM
- Listing Office:
- Lennar Realty of Iowa : (515) 276-2872
- Listing Agent:
- Greg Brockman : (515) 276-2872
- MLS ID:
- 749154
- General: DeckSprinkler/Irrigation
- Style: Two Story
- Other Structures: Deck
- Parking: AttachedGarageThree Car Garage
- Roofing: AsphaltShingle
- General: 2Poured
- Road/Access: Concrete
- Originating MLS: DMAAR_DM
- School District: Southeast Polk
- County: Polk
- Zoning: LOT 7 SPRING CREEK RIDGE NORTH PLAT 417142230227085
- Water: Public
- Sewer: Public Sewer
- Source: DMAAR_DM
This listing courtesy of Greg Brockman , Lennar Realty of Iowa
Monthly Payment
- Principal & Interest $
- Property Taxes $
- Home Insurance $
- VA Funding Fee $