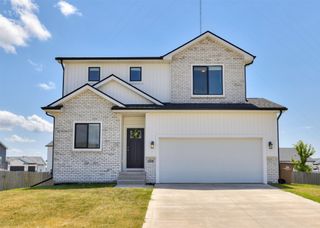
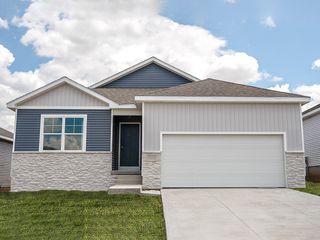
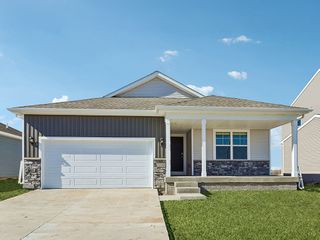
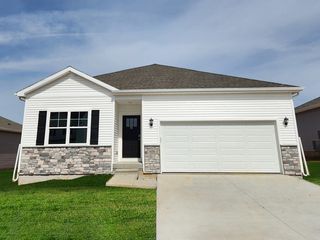
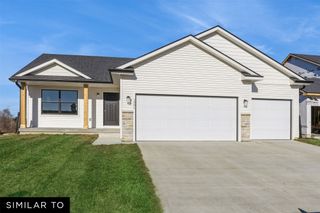
3128 9th Avenue SW, Altoona, IA 50009
- 3 beds |
- 2 baths |
- 1,408 sqft
 Single-Family Home
  Built in 2026
  10,106sqft lot
 3 car garage
  $273/sqft
  Listed 18 days ago
Property Description
The Duke Expanded plan by Jerry’s Homes is one of our most popular Roots collection plans. With over 1400 sqft. of finish this spacious ranch features 9 ft ceilings and 3 bedrooms on the main floor. The kitchen boasts a long island with quartz countertops, hard surface flooring and stainless steel appliances. The open floorplan makes entertaining a breeze with the adjacent dining and great room area. Spend your evenings out on your deck or snuggled up in from of your electric fireplace. The large master bedroom has a master bath with a double vanity, walk in shower and walk in closet. Two other bedrooms and a full bath round out the main floor. The unfinished basement is stubbed out for a bath and plenty of room for future finishes. *Floor Plan photos may include upgrades. *Photos are Similar To
- Listing Status:
- Active
- Date Added:
- July 8, 2026
- Data Last Updated:
- July 26, 2026 at 3:19PM
- Listing Office:
- Realty ONE Group Impact : (641) 780-8804
- Listing Agent:
- Dianna Elder : (641) 780-8804
- MLS ID:
- 744636
- Style: RanchTraditional
- Parking: AttachedGarageThree Car Garage
- Roofing: AsphaltShingle
- General: StoneVinyl Siding1Poured
- Road/Access: Concrete
- Originating MLS: DMAAR_DM
- School District: Southeast Polk
- County: Polk
- Zoning: ResLOT 1 BROOKHAVEN ESTATES PLAT 517142325251006
- Water: Public
- Sewer: Public Sewer
- Source: DMAAR_DM
This listing courtesy of Dianna Elder , Realty ONE Group Impact
Monthly Payment
- Principal & Interest $
- Property Taxes $
- Home Insurance $
- VA Funding Fee $

 New - 3 days ago