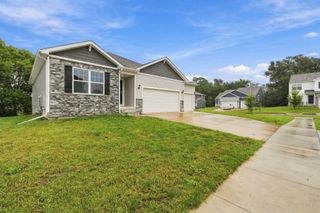
313 4th Street NW, Altoona, IA 50009
- 4 beds |
- 3 baths |
- 1,146 sqft
 Single-Family Home
  Built in 2002
  8,930sqft lot
 2 car garage
  $275/sqft
  Listed 10 days ago
Property Description
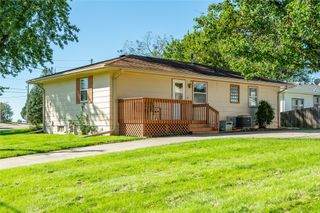
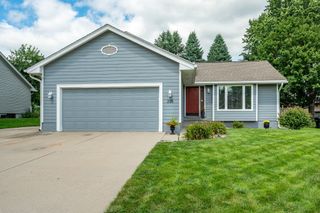
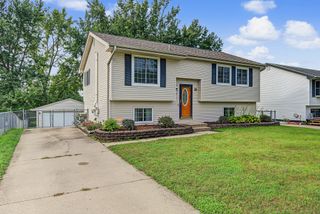
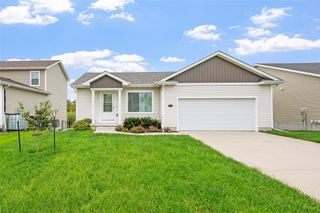
You will love it the minute you drive up!! A nice patio and covered entry are welcoming and inviting. Step through your front door to a roomy entry way, great for greeting friends and family! The spacious living area, with vaulted ceiling and natural light galore, opens seamlessly to the kitchen and dining area! What a great gathering space this is! And, in nice weather, sliders off the dining area enhance your living/entertaining space, opening to your large deck and beautiful, fully fenced, back yard! Inside, on the first level of this extremely well kept home, you are sure to appreciate the primary suite with its vaulted ceiling, private en-suite bath and large walk-in closet. Two very generously sized bedrooms and another full bath complete this level. The lower level offers a fourth bedroom, an amazing ¾ bath with a tiled, walk-in rainfall shower, and a fabulous flex/living/family space, complete with a great little “nook”! Of course, there is also laundry and ample storage. OH – and let us not forget the attached, 2-car garage, the newer Roof and HVAC and the Radon Mitigation is already in place! All that AND you are close to everything this fast-growing community has to offer – shopping, dining, entertainment, outdoor activities - and just 20 minutes to downtown Des Moines!! NEWER HVAC, Roof & Water Heater and Radon Mitigation already installed! Call today for your private showing!
- Listing Status:
- Active
- Date Added:
- September 25, 2026
- Data Last Updated:
- October 5, 2026 at 5:18AM
- Listing Office:
- Keller Williams Realty GDM : (515) 334-4900
- Listing Agent:
- Jennifer Radnich : (651) 295-7963
- Contact:
- (651) 295-7963
- MLS ID:
- 749345
- General: DeckFire PitPatio
- Style: Ranch
- Other Structures: DeckPatioOpen
- Parking: AttachedGarageTwo Car Garage
- Roofing: AsphaltShingle
- General: Vinyl Siding1Poured
- Road/Access: Concrete
- Originating MLS: DMAAR_DM
- School District: Southeast Polk
- County: Polk
- Zoning: RESLOT 5 STONE PRAIRIE PLAT 117100511040005
- Fencing: Wood
- Water: Public
- Sewer: Public Sewer
- Source: DMAAR_DM
This listing courtesy of Jennifer Radnich , Keller Williams Realty GDM
Monthly Payment
- Principal & Interest $
- Property Taxes $
- Home Insurance $
- VA Funding Fee $

 New - 3 days ago