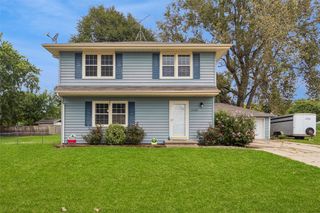
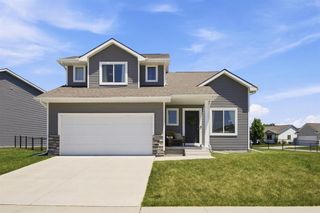
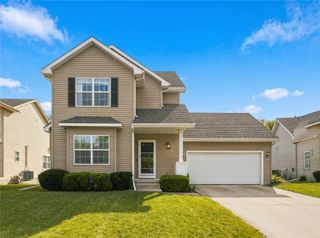
527 Village Court, Altoona, IA 50009
- 3 beds |
- 3 baths |
- 1,500 sqft
 Single-Family Home
  Built in 1978
  10,123sqft lot
 2 car garage
  $203/sqft
  Listed 4 days ago
Property Description
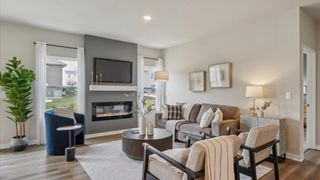
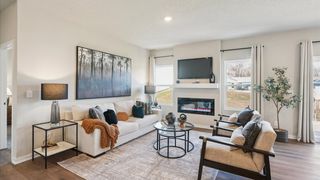
Welcome home to this beautifully updated two-story residence, ideally positioned on a cul-de-sac street. Offering 3 bedrooms, 3 bathrooms, and a partially finished basement, the home combines modern style with comfortable, functional living. Thoughtful updates throughout create a fresh, inviting atmosphere, while the main level provides plenty of room for daily routines, cooking, and entertaining. The backyard is designed for enjoying time outdoors, featuring a spacious deck, gazebo, fire pit, shed, and an almost completely fenced yard. Whether you’re hosting friends, relaxing with a cup of coffee, or gathering around the fire on a summer evening, this space offers a welcoming extension of the home. A convenient 2-car garage, shed, along with a large driveway offering plenty of parking options, adds everyday ease and valuable storage. Outdoor recreation is just steps away, with a trail from the backyard leading to a nearby park equipped with playgrounds, basketball and pickleball courts, volleyball, and multiple pavilions. It’s an ideal setting for active afternoons, family outings, and time spent enjoying the neighborhood. Conveniently located near the elementary school, shopping, and plenty of restaurants. Enjoy easy access to the movie theater, Prairie Meadows, Adventureland, the outlet mall, and the bypass. With modern updates, great outdoor space, and a convenient location, this home is ready for you to make it your own!
- Listing Status:
- Active
- Date Added:
- September 18, 2026
- Data Last Updated:
- September 22, 2026 at 5:18AM
- Listing Office:
- Boutique Real Estate : (515) 314-4777
- Listing Agent:
- Tricia Parker : (515) 802-1508
- MLS ID:
- 749584
- General: DeckFire PitStorageStorage
- Style: Two Story
- Other Structures: StorageDeck
- Parking: DetachedGarageTwo Car Garage
- Roofing: AsphaltShingle
- General: Vinyl Siding2Poured
- Road/Access: Concrete
- Originating MLS: DMAAR_DM
- School District: Southeast Polk
- County: Polk
- Zoning: ResLOT 7 ALTOONA VILLAGE PLAT 3171-00178107000
- Fencing: Wood
- Water: Public
- Sewer: Public Sewer
- Source: DMAAR_DM
This listing courtesy of Tricia Parker , Boutique Real Estate
Monthly Payment
- Principal & Interest $
- Property Taxes $
- Home Insurance $
- VA Funding Fee $