822 Red Hawk Way SE, Altoona, IA 50009
- 2 beds |
- 3 baths |
- 1,169 sqft
 Condominium
  Built in 2002
  1,002sqft lot
 1 car garage
  $158/sqft
  Listed 6 days ago
Property Description
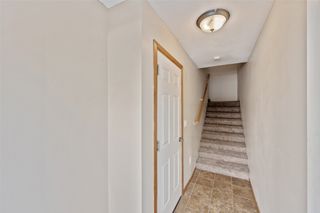
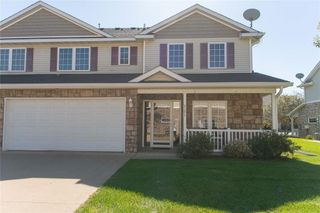
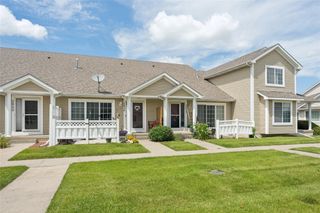
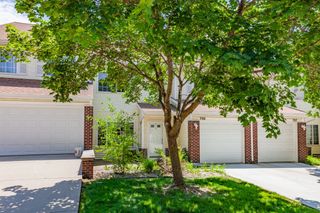
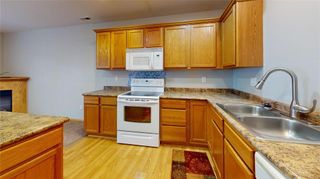
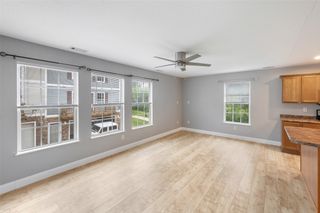
Walk out your front door onto the bike path when living at this 2 bedroom, 2.5 bath townhome in the Southeast Polk school district. Great curb appeal and location when you pull up to this lovely home. HOA installed NEW siding and roof last year. The main level has an open layout with the kitchen and dining area flowing right into the living room, plus a gas fireplace. LVP flooring runs through the kitchen and entry, with fresh paint throughout, new backsplash, and new appliances included. A half bath and the utility room sit right off the garage. Upstairs you'll find two large bedrooms, each with its own en suite full bath. The bedroom on the left has a full bath attached, and the primary on the right has a full bath and walk-in closet. Laundry in a convenient location upstairs, and the washer and dryer stay. The two en suite setup makes this a great fit whether you want the space to yourself or plan to share with a roommate. Relax and enjoy a two minute walk to get some ice cream at DQ. Easy access to I-80, shopping, and parks. Right across the street from Sam Wise sports complex.
- Listing Status:
- Active
- Date Added:
- July 20, 2026
- Data Last Updated:
- July 26, 2026 at 7:19AM
- Listing Office:
- RE/MAX Concepts : (515) 599-8807
- Listing Agent:
- Danny West : (515) 238-2242
- MLS ID:
- 745572
- Style: Two Story
- Parking: AttachedGarageOne Car Garage
- Roofing: AsphaltShingle
- General: 2PouredSlab
- Road/Access: Concrete
- HOA Amenities: Maintenance GroundsMaintenance StructureSnow Removal215.0Monthly
- Originating MLS: DMAAR_DM
- School District: Southeast Polk
- County: Polk
- Zoning: R-5LOT 61 FALCON RIDGE VILLAGE PLAT 217100360172061
- Source: DMAAR_DM
This listing courtesy of Danny West , RE/MAX Concepts
Monthly Payment
- Principal & Interest $
- Property Taxes $
- Home Insurance $
- VA Funding Fee $

 New - 2 days ago