1819 24th Street, Ames, IA 50010
- 4 beds |
- 3 baths |
- 2,155 sqft
 Single-Family Home
 Built in 1972
 0.3acre lot
 2 car garage
 $157/sqft
 Listed 27 days ago
Property Description
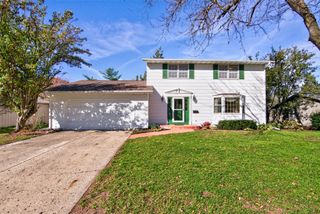
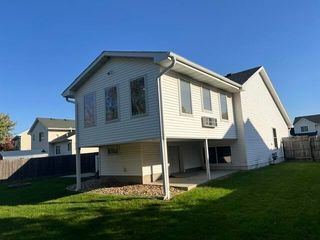
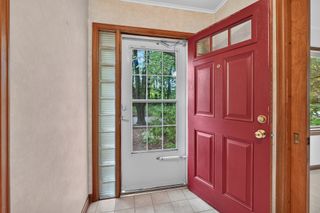
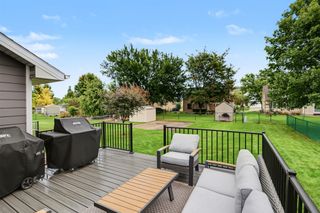
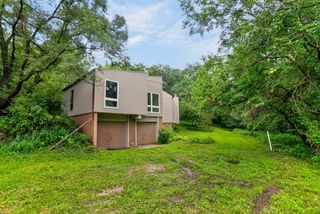
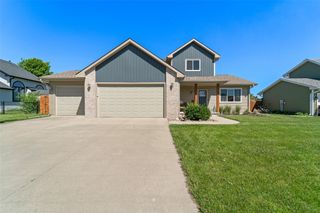
Fresh updates, modern style, and room to spread out, this ranch has it all! Step inside and fall in love with the bright, inviting living room, where oversized windows fill the space with beautiful natural light. Gorgeous new LVP throughout the main level, creating a fresh, modern feel. The beautifully updated kitchen shines with new countertops and newer appliances, making it a welcoming space. Updated bathrooms, new wall sconces, and a new entry door add to the home's fresh, inviting appeal. The spacious main-level primary suite offers a walk in closet and a private ¾ bath, creating the perfect retreat. You will also love the mian level "bonus" room.With 4 bedrooms, 1,193 square feet on the main level, and an additional 962 square feet of finished basement, there's plenty of room to live, work, and play! The lower level features brand-new carpet, new LED wafer lighting, and a wet bar, creating a fantastic space for entertaining. Outside, enjoy morning coffee or evening sunsets from the beautifully refinished wood deck (2024), overlooking the generous backyard with no neighbors directly to the west. Updated landscaping and an attached 2 car garage with new garage door and tons of storage. And the updates don't stop there! A newer roof, windows, and siding, along with a new water heater and sump pump, offer valuable peace of mind. Conveniently situated in central Ames, offering all the wonderful amenities Ames has to offer. Move-in ready, this is one you won't want to miss!
- Listing Status:
- Active
- Date Added:
- October 22, 2026
- Data Last Updated:
- November 19, 2026 at 2:19AM
- Listing Office:
- RE/MAX Real Estate Center : (515) 232-4663
- Listing Agent:
- Sharon Johnson : (515) 232-4663
- Contact:
- (515) 232-4663
- MLS ID:
- 751803
- General: DeckPatio
- Style: Ranch
- Other Structures: DeckPatioCovered
- Parking: AttachedGarageTwo Car Garage
- Roofing: AsphaltShingle
- General: 1Block
- Road/Access: Asphalt
- Originating MLS: DMAAR_DM
- School District: Ames
- County: Story
- Zoning: RLPARKVIEW HEIGHTS SD 4TH ADD LOT:12 AMES0534125210
- Fencing: Wood
- Water: Public
- Sewer: Public Sewer
- Source: DMAAR_DM
This listing courtesy of Sharon Johnson , RE/MAX Real Estate Center
Monthly Payment
- Principal & Interest $
- Property Taxes $
- Home Insurance $
- VA Funding Fee $