3323 Tripp Street, Ames, IA 50014
- 3 beds |
- 2 baths |
- 967 sqft
 Single-Family Home
 Built in 1948
 6,943sqft lot
 —— car garage
 $248/sqft
 Listed 1 month ago
Property Description
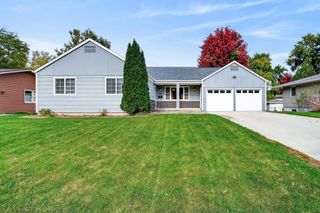
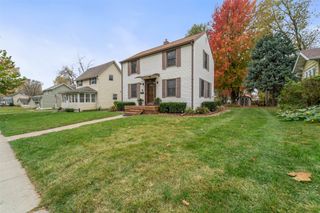
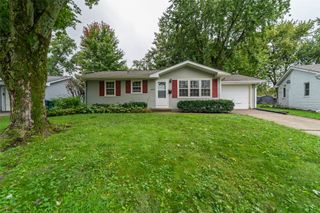
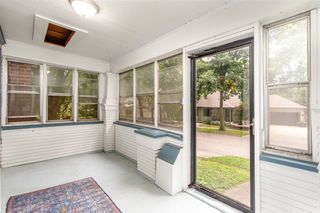
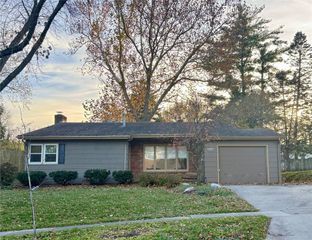
Located in the heart of the ISU district, with over 1,200 finished sq ft, this beautifully renovated 3-bedroom, 2-bathroom home offers the perfect combination of location, modern updates, and versatile living spaces! Within walking distance of grocery stores, Campustown, and Iowa State University, you'll love the convenience this location has to offer. Completely transformed from top to bottom in 2026, this home is truly move-in ready! Step onto the spacious new front deck and enter a bright, inviting main level featuring a comfortable living room, main-floor bedroom, dedicated den or home office, and full bathroom. The stunning, completely remodeled kitchen showcases beautiful quartz countertops, stainless steel appliances, and stylish finishes throughout. Upstairs, you'll find a spacious loft-style bedroom.The lower level offers a third bedroom, 3/4 bathroom, laundry and utility area, plus additional recreational space. The extensive list of 2026 improvements includes a NEW roof, gutters, siding, windows, exterior doors, front deck, landscaping, and exterior lighting. Interior improvements include new doors, trim, flooring, lighting, completely remodeled bathrooms and kitchen, furnace, and central air conditioning. A spacious concrete parking pad provides room for up to three vehicles. Whether you're searching for a place to call your own, a potential investment property, or a home for your Iowa State student, this property offers incredible possibilities!
- Listing Status:
- Active
- Date Added:
- October 16, 2026
- Data Last Updated:
- November 19, 2026 at 2:19AM
- Listing Office:
- Re/max Concepts-Nevada : (515) 382-8620
- Listing Agent:
- Marc Olson : (515) 382-8620
- Contact:
- (515) 382-8620
- MLS ID:
- 751455
- General: Deck
- Style: Ranch
- Other Structures: Deck
- Roofing: AsphaltShingle
- General: Vinyl Siding1Block
- Road/Access: Asphalt
- Originating MLS: DMAAR_DM
- School District: Ames
- County: Story
- Zoning: RLTRIPPS SD LOT 4 EX N 60' BLK 10908225180
- Water: Public
- Sewer: Public Sewer
- Source: DMAAR_DM
This listing courtesy of Marc Olson , Re/max Concepts-Nevada
Monthly Payment
- Principal & Interest $
- Property Taxes $
- Home Insurance $
- VA Funding Fee $

 New - 1 day ago