$279,900
3412 Ontario Street, Ames, IA 50014
- 3 beds |
- 2 baths |
- 960 sqft
 Single-Family Home
  Built in 1963
  9,239sqft lot
 1 car garage
  $292/sqft
  Listed 21 days ago
Property Description
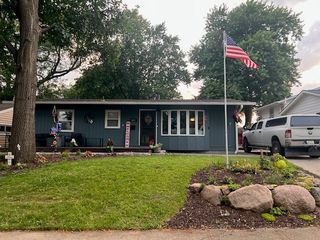
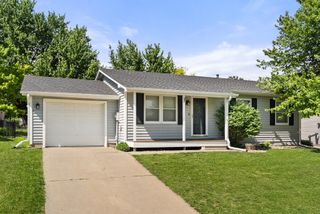
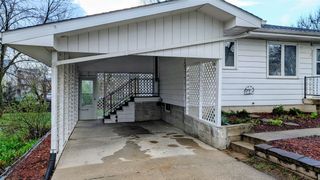
Move-in ready ranch with 3 bedrooms and 2 baths convenient to schools, ISU, and grocery store. Nicely updated kitchen with brand new dishwasher. Hardwood floors throughout main level. Finished basement with family room and 4th non-conforming bedroom. Fenced backyard with garden shed. New furnace and a/c in 2020, new roof in 2023.
- Listing Status:
- Active
- Date Added:
- July 6, 2026
- Data Last Updated:
- July 27, 2026 at 7:19AM
- Listing Office:
- RE/MAX Concepts-Ames : (515) 276-2872
- Listing Agent:
- Molly Neal-Wong : (515) 276-2872
- MLS ID:
- 744494
- General: Deck
- Style: Ranch
- Other Structures: Deck
- Parking: AttachedGarageOne Car Garage
- Roofing: AsphaltShingle
- General: 1Block
- Originating MLS: DMAAR_DM
- School District: Ames
- County: Story
- Zoning: RLMARSTON'S SD N98.5' LOT 1 EX E94' & N98.5' LOT 2 EX W100'0905201020
- Water: Public
- Source: DMAAR_DM
This listing courtesy of Molly Neal-Wong , RE/MAX Concepts-Ames
Monthly Payment
$Est. Payment
- Principal & Interest $
- Property Taxes $
- Home Insurance $
- VA Funding Fee $