4802 Polo Avenue, Ames, IA 50014
- 5 beds |
- 3 baths |
- 1,815 sqft
 Single-Family Home
  Built in 2026
  9,148sqft lot
 3 car garage
  $382/sqft
  Listed 1 month ago
Property Description
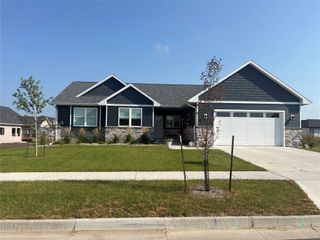
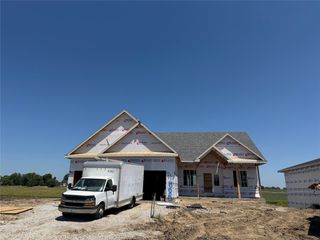
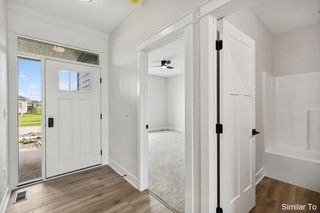
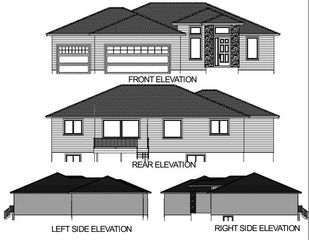
This 5BR, 3Ba Bailey Floor plan built by Happe Homes features over 3030 sq. ft of living space with a walkout lower level. The modern exterior has a grand entrance with 8' glass front door, 8' tall garage doors with window details, hardplank siding and 12 X 12 covered deck with westerbury railing. This isn't a standard spec home! The interior boasts 10' main floor ceilings, impressive kitchen with 8' center island and huge walk-in pantry with custom built in shelves, gas range and range hood, hard-surfaced floor and modern electric fireplace. Fall in love with the expansive windows at the back of the home which flood the home with natural light and showcase the pond in the backyard. The primary suite is 14' X 15' with direct access to ensuite bath (dual sinks. tiled shower and linen closet) and huge 13' X 7' closet flows directly into the main floor laundry and mudroom with built-in locker system. Opposite the primary suite are two additional bedrooms with full bath. A switchback staircase leads you to the lower level family room perfect for entertaining. Spacious living space and bar with center island for playing games, socializing and/or watching your favorite sporting event. Two lower level bedrooms and 3/4 bath and plenty of storage space. Gilbert School District, passive radon system, 24' deep garage. currently at rough-in stage.
- Listing Status:
- Active
- Date Added:
- August 12, 2026
- Data Last Updated:
- September 22, 2026 at 7:19AM
- Listing Office:
- RE/MAX Real Estate Center : (515) 232-4663
- Listing Agent:
- Jennings, Traci : (515) 232-4663
- Contact:
- (515) 232-4663
- MLS ID:
- 747070
- General: Deck
- Style: Ranch
- Other Structures: Deck
- Parking: AttachedGarageThree Car Garage
- Roofing: AsphaltShingle
- General: StoneStucco1Poured
- Road/Access: Asphalt
- HOA Amenities: 400.0Annually
- Originating MLS: DMAAR_DM
- School District: Ames
- County: Story
- Zoning: resBLUFFS AT DANKBAR FARMS 4TH ADD LOT:23 AMES05-20-404-120
- Water: Public
- Sewer: Public Sewer
- Source: DMAAR_DM
This listing courtesy of Jennings, Traci , RE/MAX Real Estate Center
Monthly Payment
- Principal & Interest $
- Property Taxes $
- Home Insurance $
- VA Funding Fee $