4824 Cartier Avenue, Ames, IA 50014
- 4 beds |
- 3 baths |
- 1,900 sqft
 Single-Family Home
 Built in 2026
 0.25acre lot
 3 car garage
 $521/sqft
 Listed 3 months ago
Property Description
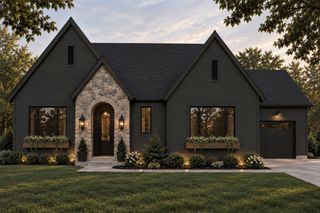
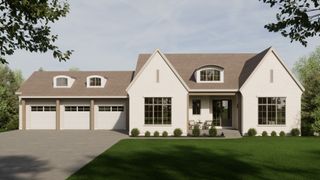
Experience luxury living in The Bluffs, one of Ames’ premier neighborhoods. Situated on a desirable walkout lot, this exceptional Caliber Homes ranch showcases outstanding craftsmanship, timeless finishes, and thoughtfully designed living spaces. Soaring 10-foot ceilings, an open-concept floor plan, and expansive Pella windows fill the home with natural light while overlooking the private backyard. The inviting great room, anchored by a stunning fireplace, flows into a gourmet kitchen featuring premium appliances, custom cabinetry, and a spacious walk-in pantry with custom built-ins. The luxurious primary suite offers a spa-inspired bath with a tiled walk-in shower, soaking tub, dual vanities, and an expansive walk-in closet. A second main-level bedroom includes a private ensuite bath, while the pass-through laundry room and drop zone off the oversized three-car garage add everyday convenience. The finished walkout lower level is perfect for entertaining, featuring a spacious recreation room with a wet bar, additional bedrooms, a full bath, a dedicated fitness area, and abundant storage. Outside, the covered deck overlooks mature trees, creating a peaceful setting for relaxing or entertaining. Experience the exceptional craftsmanship that defines every Caliber Home. Schedule your discovery meeting today and begin designing your dream home in one of Ames’ most sought-after neighborhoods.
- Listing Status:
- Active
- Date Added:
- July 29, 2026
- Data Last Updated:
- November 19, 2026 at 5:18AM
- Listing Office:
- Friedrich Realty : (515) 232-6175
- Listing Agent:
- Herbers, Nathan : (515) 232-6175
- Contact:
- (515) 232-6175
- MLS ID:
- 746172
- General: Deck
- Style: Ranch
- Other Structures: DeckCovered
- Parking: AttachedGarageThree Car Garage
- Roofing: AsphaltShingle
- General: StoneStucco1Poured
- Road/Access: Asphalt
- HOA Amenities: 400.0Annually
- Originating MLS: DMAAR_DM
- School District: Gilbert
- County: Story
- Zoning: ResBLUFFS AT DANKBAR FARMS 4TH ADD LOT:11 AMES05-20-403-110
- Water: Rural
- Sewer: Public Sewer
- Source: DMAAR_DM
This listing courtesy of Herbers, Nathan , Friedrich Realty
Monthly Payment
- Principal & Interest $
- Property Taxes $
- Home Insurance $
- VA Funding Fee $