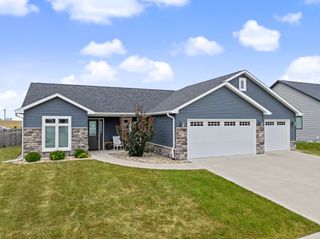
5410 Greene Street, Ames, IA 50014
- 4 beds |
- 3 baths |
- 1,449 sqft
 Single-Family Home
 Built in 2026
 9,239sqft lot
 3 car garage
 $323/sqft
 Listed 14 days ago
Property Description
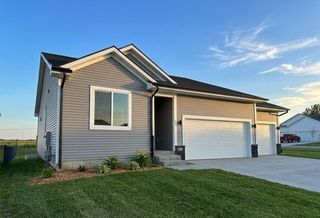
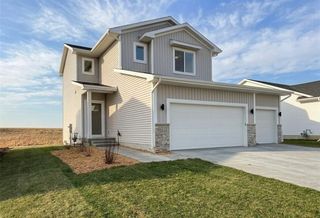
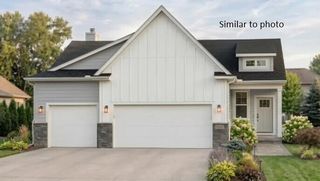
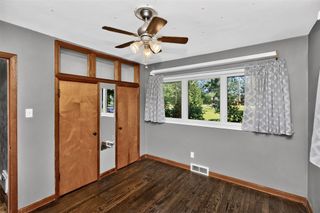
Introducing the new Gemini 3 floor plan built by Gladiator Homes. This 4BR, 3 bath home is packed with style and amenities you won't find in other new construction homes in this price range. Each Gladiator Homes floor plan has been thoughtfully designed to maximize the living spaces; let's take the kitchen for example, no more 'tiny kitchens' and 'tiny dining areas'. The Gemini features an incredible kitchen with floor to ceiling cabinetry and 8-foot center island that seats 6 people! Soft close drawers, stylish kitchen faucet, cabinet hardware, super single/deep sink and quartz countertops! You'll also love the 6' X 4' walk-in pantry! Upon entering from the garage you'll be able to hang to your jacket/personal belongings at the built-in locker system and turn the corner to experience the grand and open great room with hard surfaced flooring, 9' foot walls, and an open rail staircase. The windows on the backside of this home flood the space with natural light! The primary suite is 13' X 13'8' and boasts a trayed ceiling and ensuite bathroom with dual sinks, linen closet & spacious walk-in closet. The additional main floor bedrooms don't lack in amenities either... stylish ceiling fans and door hardware, ample closet space, and large windows. This home has a 3-car garage. The lower level boasts , wet bar, family room and a 4th bedroom. Experience the Difference.
- Listing Status:
- Active
- Date Added:
- November 4, 2026
- Data Last Updated:
- November 19, 2026 at 2:19AM
- Listing Office:
- RE/MAX Real Estate Center : (515) 232-4663
- Listing Agent:
- Jennings, Traci : (515) 232-4663
- Contact:
- (515) 232-4663
- MLS ID:
- 752325
- General: Deck
- Style: Ranch
- Other Structures: Deck
- Parking: AttachedGarageThree Car Garage
- Roofing: AsphaltShingle
- General: StoneVinyl Siding1Poured
- Road/Access: Asphalt
- HOA Amenities: 135.0Annually
- Originating MLS: DMAAR_DM
- School District: Ames
- County: Story
- Zoning: resSUNSET RIDGE NORTH SD 1ST ADD LOT:5 AMES0906329220
- Water: Public
- Sewer: Public Sewer
- Source: DMAAR_DM
This listing courtesy of Jennings, Traci , RE/MAX Real Estate Center
Monthly Payment
- Principal & Interest $
- Property Taxes $
- Home Insurance $
- VA Funding Fee $