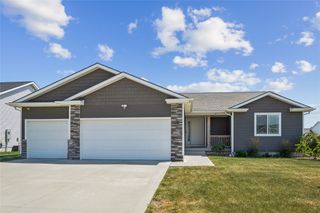
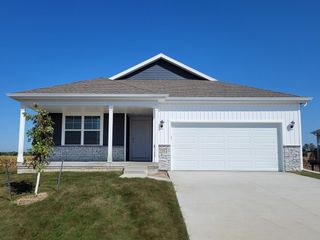
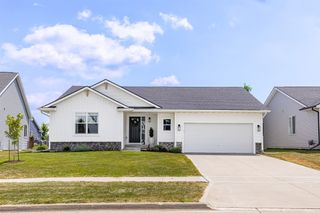
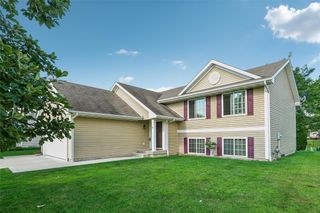
1004 SW 47th Circle, Ankeny, IA 50023
- 3 beds |
- 3 baths |
- 1,287 sqft
 Single-Family Home
  Built in 2005
  0.31acre lot
 2 car garage
  $311/sqft
  Listed 2 months ago
Property Description
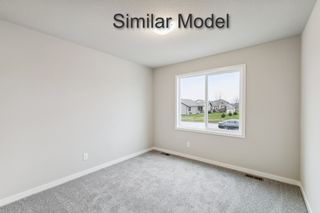
BACK ON THE MARKET! Don't miss your second opportunity to make this beautiful home yours! Nestled in desirable SW Ankeny, this beautifully updated 3-bedroom, 3-bath home offers the perfect blend of style, comfort, and outdoor living! Situated on a spacious .309-acre fully fenced lot, this property is packed with upgrades and designed for both everyday living and entertaining. Step inside to an inviting open-concept layout featuring LVP flooring throughout the main level, abundant natural light, and a stunning updated white kitchen complete with quartz countertops, stainless steel appliances, pantry and ample prep and storage space. The spacious primary suite is your private retreat with a beautifully updated ensuite bath showcasing a walk-in tile shower and walk-in closet. The finished lower level adds even more living space with an additional bedroom and bathroom, perfect for guests, a home office, or movie nights. Outside, you'll fall in love with the incredible backyard oasis! Enjoy evenings on the covered deck, gather around the fire pit, or appreciate the professionally landscaped yard. A large storage shed provides extra room for tools, toys and hobbies. This move-in-ready home truly has updates galore and offers the ideal combination of indoor comfort and outdoor enjoyment! All information obtained from seller and public records
- Listing Status:
- Active
- Date Added:
- May 21, 2026
- Data Last Updated:
- July 26, 2026 at 1:18PM
- Listing Office:
- RE/MAX Precision : (515) 223-9492
- Listing Agent:
- Paula Swenson : (515) 971-0650
- MLS ID:
- 741325
- General: DeckFire PitHot Tub/SpaSprinkler/IrrigationPatioStorageStorage
- Style: Ranch
- Other Structures: StorageDeckPatioCoveredOpen
- Parking: AttachedGarageTwo Car Garage
- Roofing: AsphaltShingle
- General: Stone1Poured
- Road/Access: Concrete
- Originating MLS: DMAAR_DM
- School District: Ankeny
- County: Polk
- Zoning: R3/R2LOT 75 SOMERSBY PLAT 218100555497082
- Water: Public
- Sewer: Public Sewer
- Source: DMAAR_DM
This listing courtesy of Paula Swenson , RE/MAX Precision
Monthly Payment
- Principal & Interest $
- Property Taxes $
- Home Insurance $
- VA Funding Fee $

 New - 2 days ago