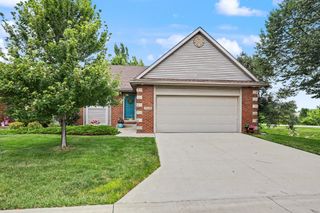
1209 NE 56th Street, Ankeny, IA 50021
- 3 beds |
- 3 baths |
- 1,300 sqft
 Condominium
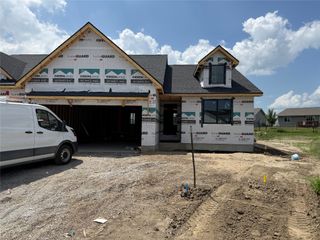
  Built in 2025
  5,532sqft lot
 2 car garage
  $252/sqft
  Listed 3 months ago
Property Description
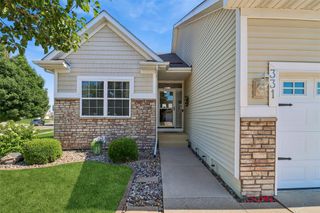
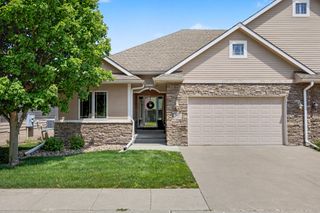
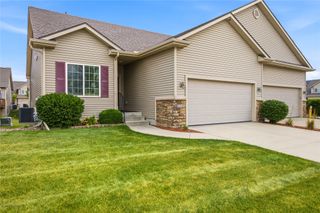
Welcome to the awesome Autumn Crest Bi-Attached home by Kimberley Development! This home lives like single family where you can have a fence & the HOA is paid annually. There is an option to add snow removal and/or lawncare if you prefer even lower maintenance living! Kimberley Development thought of everything when building these fabulous ranch homes including; ZERO ENTRY (no stairs), extra wide & deep garage, mud room w/ coat closet, COVERED PATIO, finished lower level & designer finishes throughout!! Your main level is a split bedroom plan w/2 bedrooms on the main level & a 3rd bedroom in your finished lower level. Your kitchen is gorgeous w/a large island, tons of cabinets, quartz counters & ALL KITCHEN APPLIANCES INCLUDED!!! You have a lovely family room w/cozy fireplace & dining area that leads out to your covered patio! Your Primary Suite is spectacular w/plenty of space, large walk in closet, double vanities, shower & linen closet! Downstairs is a huge bonus w/a second family room, bedroom, bathroom & plenty of storage. North Polk Schools w/open enrollment to Ankeny now available. Perfectly located near all the newest & finest NE Ankeny has to offer!
- Listing Status:
- Active
- Date Added:
- April 13, 2026
- Data Last Updated:
- July 26, 2026 at 12:17PM
- Listing Office:
- LPT Realty, LLC : (515) 669-4010
- Listing Agent:
- Valerie Kenworthy : (515) 988-7469
- MLS ID:
- 738289
- General: Patio
- Style: Bi-LevelRanch
- Other Structures: PatioCovered
- Parking: AttachedGarageTwo Car Garage
- Roofing: AsphaltShingle
- General: StoneVinyl Siding1Poured
- Road/Access: Concrete
- HOA Amenities: 175.0Annually
- Originating MLS: DMAAR_DM
- School District: North Polk
- County: Polk
- Zoning: RLOT 77A KIMBERLEY CROSSING PLAT 118100100127081
- Water: Public
- Sewer: Public Sewer
- Source: DMAAR_DM
This listing courtesy of Valerie Kenworthy , LPT Realty, LLC
Monthly Payment
- Principal & Interest $
- Property Taxes $
- Home Insurance $
- VA Funding Fee $