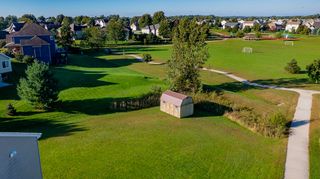
2116 NW 44th Street, Ankeny, IA 50023
- 3 beds |
- 3 baths |
- 1,277 sqft
 Single-Family Home
  Built in 2023
  7,318sqft lot
 2 car garage
  $258/sqft
  Listed 9 days ago
Property Description
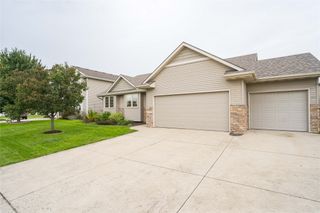
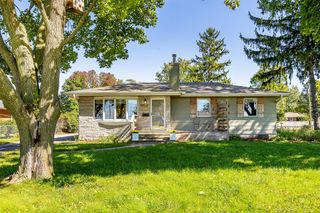
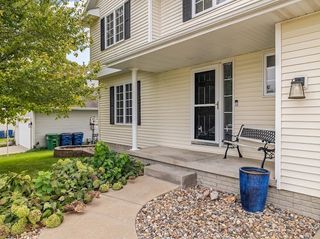
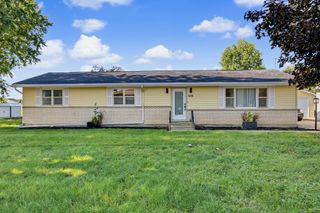
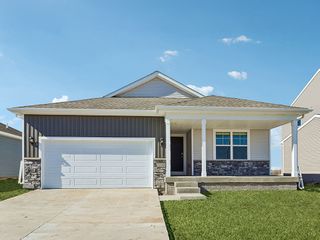
Welcome Home! 3 Bedrooms, 3 Bathrooms, and a 2-Car Garage. Featuring a Finished Basement providing over 1,900 Square Feet of Total Living Space! The main living area offers an open floorplan with solid surface flooring throughout. The Kitchen has a convenient Corner Pantry, large Island (perfect for entertaining!) and beautiful Quartz Countertops. The Primary bedroom features a large Walk-In Custom Closet and ensuite bathroom with a dual vanity sink. The Second Bedroom and additional full Bathroom on the main level is located at the front of the home providing privacy perfect for both guests and family members. Heading to the lower level you’ll find additional Living Space and Third Bedroom along with a full bathroom and a large storage room! The home include America’s Smart Home™ Technology. This home has an additional patio at the front entrance and the back of the home. This home has permanent outdoor lighting! Don't miss your chance to make this your HOME!
- Listing Status:
- Active
- Date Added:
- September 25, 2026
- Data Last Updated:
- October 5, 2026 at 12:17AM
- Listing Office:
- Spire Real Estate : (515) 706-4857
- Listing Agent:
- Julie Downing : (515) 681-5378
- Contact:
- (515) 706-4857
- MLS ID:
- 750043
- Style: Ranch
- Parking: AttachedGarageTwo Car Garage
- Roofing: AsphaltShingle
- General: 1Poured
- Road/Access: Concrete
- HOA Amenities: 192.0Annually
- Originating MLS: DMAAR_DM
- School District: Ankeny
- County: Polk
- Zoning: resLOT 6A BRINMORE ESTATES PLAT 318100220225711
- Water: Public
- Sewer: Public Sewer
- Source: DMAAR_DM
This listing courtesy of Julie Downing , Spire Real Estate
Monthly Payment
- Principal & Interest $
- Property Taxes $
- Home Insurance $
- VA Funding Fee $

 New - 2 days ago