2205 NW Greenwood Street, Ankeny, IA 50023
- 4 beds |
- 3 baths |
- 1,521 sqft
 Single-Family Home
  Built in 2018
  9,104sqft lot
 3 car garage
  $355/sqft
  Listed 4 days ago
Property Description
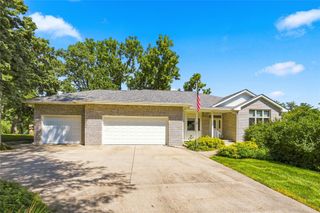
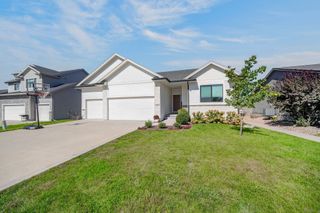
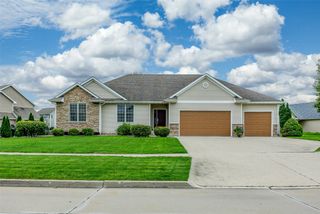
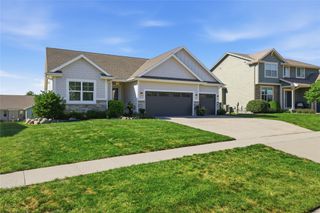
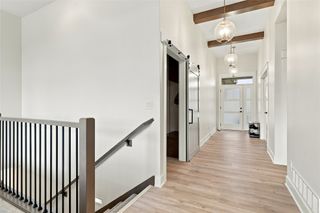
Meticulously maintained Oakstone ranch on a pond lot in Ankeny. The main level is open and bright with engineered hardwood running through the living room, kitchen and dining area. A tray ceiling and painted brick gas fireplace with a rustic wood mantel and window seats on both sides anchor the living room, and the kitchen has a long quartz island with seating, white uppers over natural stained lowers, subway tile and a gas range. The dining area opens to a covered composite deck with a stained wood ceiling and string lights looking out over the water. The primary suite sits at the back with pond views, a tray ceiling, tiled walk in shower, double vanity and walk in closet, and two more bedrooms, a full bath and a mudroom with built in lockers finish out the main floor. Downstairs the finished lower level has a big family room with a linear fireplace, a full wet bar with fridge and floating shelves, a fourth bedroom and a third full bath. The backyard is where the owners really put in the work. They completely renovated it with a large paver patio at the bottom of the deck stairs, a fire pit area, room for the grill, a privacy screen wall and extensive landscaping with evergreens and grasses all the way around. Fully fenced with nothing but pond and open sky behind you. Three car garage. Move in ready and easy to show.
- Listing Status:
- Active
- Date Added:
- September 30, 2026
- Data Last Updated:
- October 5, 2026 at 1:18AM
- Listing Office:
- RE/MAX Real Estate Center : (515) 232-4663
- Listing Agent:
- Jake Escher : (515) 232-4663
- Contact:
- (515) 232-4663
- MLS ID:
- 750260
- Style: Ranch
- Parking: AttachedGarageThree Car Garage
- Roofing: AsphaltShingle
- General: 1Poured
- Road/Access: Concrete
- HOA Amenities: 175.0Annually
- Originating MLS: DMAAR_DM
- School District: Ankeny
- County: Polk
- Zoning: R-3LOT 36 TRESTLE CROSSING PLAT 218100680895136
- Water: Public
- Sewer: Public Sewer
- Source: DMAAR_DM
This listing courtesy of Jake Escher , RE/MAX Real Estate Center
Monthly Payment
- Principal & Interest $
- Property Taxes $
- Home Insurance $
- VA Funding Fee $

 New - 2 days ago