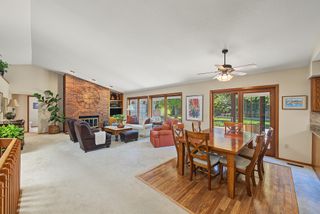
2210 SW 17th Street, Ankeny, IA 50023
- 4 beds |
- 3 baths |
- 1,965 sqft
 Single-Family Home
 Built in 2015
 10,454sqft lot
 4 car garage
 $331/sqft
 Listed 1 month ago
Property Description
If location and everyday convenience are at the top of your list, this one owner Prairie Trail custom ranch is tough to beat. The main living space opens with a 10' coffered beam ceiling and lighted built ins, leading into a kitchen with tall Thomasville cabinets, quartz counters and a gas range. The primary suite has a tray ceiling with custom accent lighting, a walk in shower and a walk in closet with room to spare. A second bedroom and a dedicated office sit just off the main living space, and the mudroom with built in lockers next to laundry room with a sink keep the everyday clutter in its place. Downstairs is made for spreading out, with 9' ceilings, radiant in floor heat and a family room that opens to an extra area ready for game night, a bar setup or a cozy reading corner. Two more bedrooms, a ¾ bath and a bonus flex room ready for guests, hobbies or a home gym make the lower level every bit as livable as the main. Step out to the covered patio, turn on the built in speakers and take in the peace and quiet of one of the metro’s most well loved neighborhoods. Between the oversized 3 car garage and a second storage garage, there’s finally enough room for the cars, the toys and the projects. And don’t forget to ask about the Prairie Trail Scholarship Fund!
- Listing Status:
- Active
- Date Added:
- October 9, 2026
- Data Last Updated:
- November 19, 2026 at 3:18AM
- Listing Office:
- RE/MAX Real Estate Center : (515) 232-4633
- Listing Agent:
- Jordan Graves : (515) 410-6148
- Contact:
- jordan@soldbyjgraves.com
- MLS ID:
- 750692
- General: Irrigation SprinklersPatio
- Style: Ranch
- Other Structures: PatioCovered
- Parking: AttachedDetachedGarageOne Car GarageThree Car Garage
- Roofing: AsphaltShingle
- General: 1Poured
- Road/Access: Concrete
- HOA Amenities: 115.0Annually
- Originating MLS: DMAAR_DM
- School District: Ankeny
- County: Polk
- Zoning: PUDLOT 11 PRECEDENCE WEST AT PRAIRIE TRAIL PLAT 118115925611000
- Water: Public
- Sewer: Public Sewer
- Source: DMAAR_DM
This listing courtesy of Jordan Graves , RE/MAX Real Estate Center
Monthly Payment
- Principal & Interest $
- Property Taxes $
- Home Insurance $
- VA Funding Fee $


 New - 22 hours ago