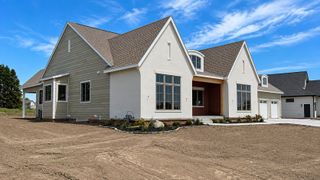
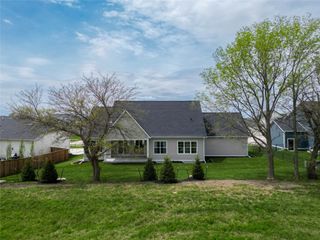
228 NE 60th Court, Ankeny, IA 50021
- 4 beds |
- 3 baths |
- 2,220 sqft
 Single-Family Home
  Built in 2021
  0.35acre lot
 3 car garage
  $450/sqft
  Listed 7 months ago
Property Description
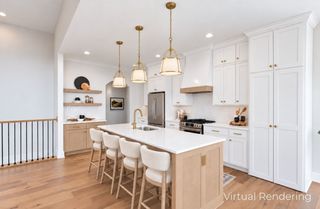
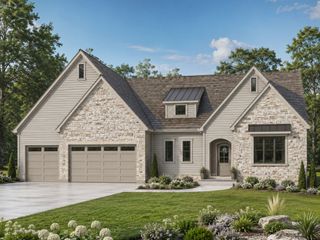
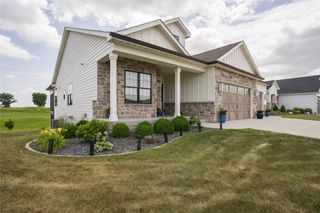
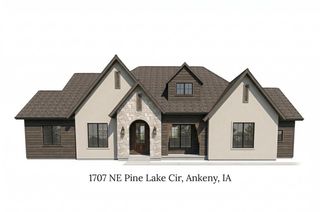
Experience refined executive living in this stunning ranch estate in prestigious Harvest Ridge in North Ankeny, offering nearly 4,300 square feet of curated luxury. The main living space features dramatic 20+ foot ceilings with designer beams, walls of windows, a statement fireplace & striking etched glass staircase. The gourmet chef’s kitchen is a showpiece of style & function, boasting tray ceilings with beams, a grand center island, dedicated wine storage room & expansive walk-in pantry. A custom-crafted dining table, chairs & bench complement the home’s rich woodwork, creating a seamless entertaining experience. The resort-style primary suite delivers a spa-inspired retreat with an oversized designer shower & soaking tub. Designed for elevated living & premier entertainment, the lower level showcases an expansive family lounge, full wet bar, billiards area, custom pool/ping pong table, sunken golf simulator & private cinema-style theater. This one-of-a-kind residence offers exceptional craftsmanship, timeless elegance & luxury amenities in one of Ankeny’s most exclusive communities. Certified Pre-Owned Home - this home has been pre-inspected & comes with a 13 Mo HWA Platinum Home Warranty included.
- Listing Status:
- Active
- Date Added:
- February 20, 2026
- Data Last Updated:
- September 22, 2026 at 12:19PM
- Listing Office:
- BH&G Real Estate Innovations : (515) 962-5555
- Listing Agent:
- Misty Darling : (515) 414-0059
- Contact:
- (515) 962-5555
- MLS ID:
- 734665
- General: DeckFire PitHot Tub/SpaSprinkler/IrrigationOutdoor KitchenPatio
- Style: Ranch
- Other Structures: DeckPatioCoveredOpen
- Parking: AttachedGarageThree Car Garage
- Roofing: AsphaltShingle
- General: 1Poured
- Road/Access: Concrete
- Originating MLS: DMAAR_DM
- School District: North Polk
- County: Polk
- Zoning: R-3LOT 28 HARVEST RIDGE PLAT 218100394601028
- Fencing: Metal
- Water: Public
- Sewer: Public Sewer
- Source: DMAAR_DM
This listing courtesy of Misty Darling , BH&G Real Estate Innovations
Monthly Payment
- Principal & Interest $
- Property Taxes $
- Home Insurance $
- VA Funding Fee $