2607 NW Fairfield Drive, Ankeny, IA 50023
- 5 beds |
- 3 baths |
- 2,065 sqft
 Single-Family Home
  Built in 2026
  0.25acre lot
 3 car garage
  $218/sqft
  Listed 5 days ago
Property Description
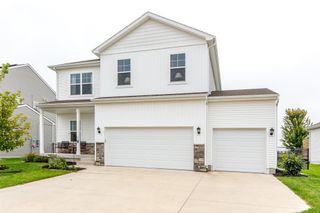
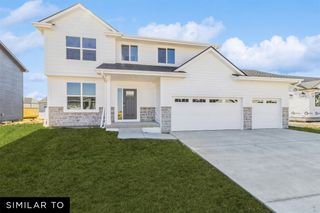
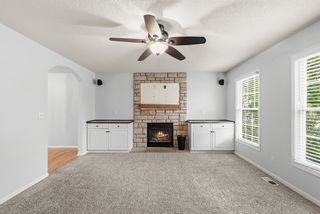
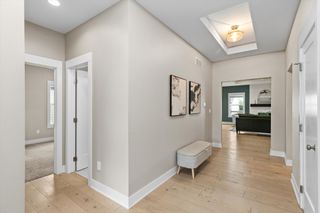
Welcome to Trestle Ridge in Ankeny! The Clark floor plan by Jerry’s Homes is truly a slam dunk. This stunning 5-bedroom home features an upgraded exterior with LP siding and is perfectly situated within walking distance of the NEW Trestle Ridge Park and the High Trestle Trail! A charming front porch welcomes you inside to 9-foot ceilings, abundant natural light, and an open-concept layout designed for today’s lifestyle. The kitchen showcases a large island, quartz countertops, stainless steel appliances, and a walk-in pantry. Additional main-level highlights include a convenient drop zone, half bath, and a versatile bedroom or office. The spacious great room features a fireplace and transom windows, creating a warm and inviting space for both entertaining and relaxing. Upstairs, you’ll find four spacious bedrooms plus a convenient laundry room. The primary suite offers an oversized walk-in closet and a bathroom with double vanities, walk-in shower, and private toilet room. The lower level is stubbed for a future bathroom and ready for your finishing touch. Enjoy peaceful evenings on the back deck, then head out to explore the neighborhood park or nearby High Trestle Trail. Builder warranty included for peace of mind!
- Listing Status:
- Active
- Date Added:
- September 29, 2026
- Data Last Updated:
- October 5, 2026 at 12:17AM
- Listing Office:
- Realty ONE Group Impact : (515) 446-7524
- Listing Agent:
- Jenna Lago : (515) 954-5734
- Contact:
- (515) 954-5734
- MLS ID:
- 750122
- General: Deck
- Style: Two Story
- Other Structures: Deck
- Parking: AttachedGarageThree Car Garage
- Roofing: AsphaltShingle
- General: StoneSee RemarksWood Siding2Poured
- Road/Access: Concrete
- HOA Amenities: 200.0Annually
- Originating MLS: DMAAR_DM
- School District: Ankeny
- County: Polk
- Zoning: ResLOT 34 TRESTLE RIDGE ESTATES PLAT 718152409177007
- Water: Public
- Sewer: Public Sewer
- Source: DMAAR_DM
This listing courtesy of Jenna Lago , Realty ONE Group Impact
Monthly Payment
- Principal & Interest $
- Property Taxes $
- Home Insurance $
- VA Funding Fee $

 New - 2 days ago