2609 NW 21st Street, Ankeny, IA 50023
- 5 beds |
- 3 baths |
- 1,563 sqft
 Single-Family Home
  Built in 2018
  0.32acre lot
 3 car garage
  $336/sqft
  Listed 21 days ago
Property Description
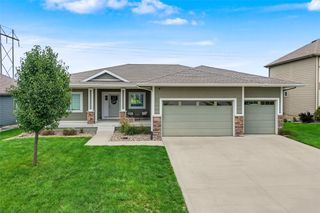
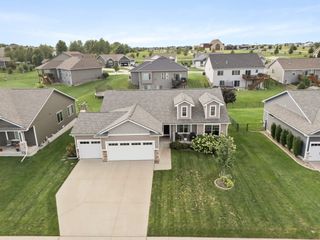
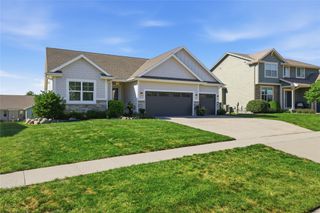
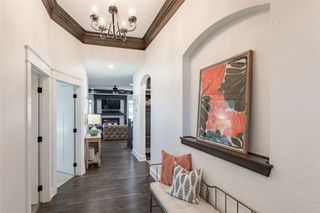
Welcome to this custom 5 bedroom 3 bath Sage Homes Hawthorn build. This home has as much to enjoy outdoors as indoors and supports urban homesteading possibilities. Backing to Trestle Trail you can enjoy a covered deck, open patio, herb and vegetable gardens including fruit trees. Solar panels were added in 2023. This home has been adapted to support accessibility including wider halls and doorways in areas, no stairs to enter at the front door, a stair lift and ADA shower. First floor laundry, private water closet and soaker tub in the primary suite and walk in pantry simplify daily life. Downstairs is mostly finished space including living room, wet bar, two bedrooms, one full bath and you'll find a large bonus room. A sump pump with battery back up keeps this home dry. This is the best of city and county life in one!
- Listing Status:
- Active
- Date Added:
- September 1, 2026
- Data Last Updated:
- September 22, 2026 at 1:18PM
- Listing Office:
- LPT Realty, LLC : (515) 669-4010
- Listing Agent:
- Tabetha Speck : (515) 669-8399
- Contact:
- (515) 669-8399
- MLS ID:
- 748359
- Style: Ranch
- Parking: AttachedGarageThree Car Garage
- Roofing: AsphaltShingle
- General: Vinyl Siding1Poured
- Road/Access: Concrete
- HOA Amenities: 175.0Annually
- Originating MLS: DMAAR_DM
- School District: Ankeny
- County: Polk
- Zoning: ResLOT 51 TRESTLE CROSSING PLAT 218100680895151
- Fencing: Chain Link
- Water: Public
- Sewer: Public Sewer
- Source: DMAAR_DM
This listing courtesy of Tabetha Speck , LPT Realty, LLC
Monthly Payment
- Principal & Interest $
- Property Taxes $
- Home Insurance $
- VA Funding Fee $