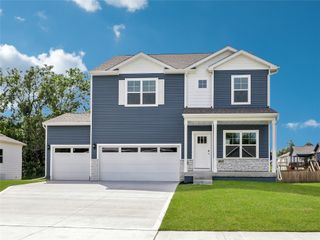
2711 NW 27th Street, Ankeny, IA 50023
- 4 beds |
- 3 baths |
- 2,683 sqft
 Single-Family Home
 Built in 2025
 10,629sqft lot
 3 car garage
 $199/sqft
 Listed 7 days ago
Property Description
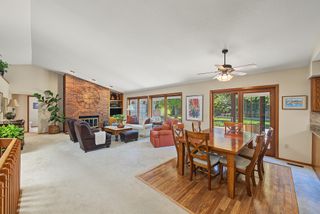
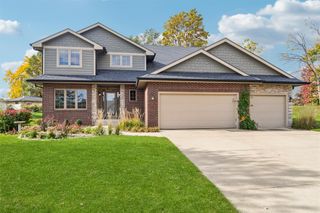
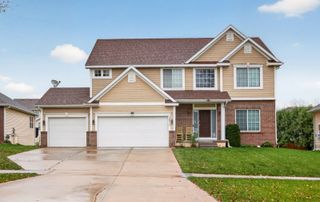
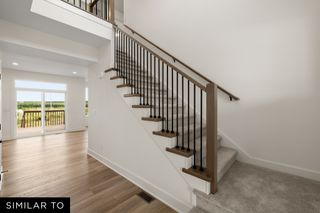
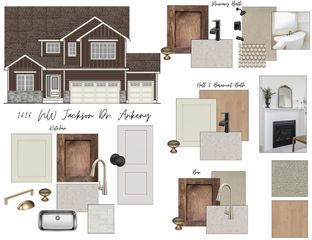
Experience the Belle by Destiny Homes, a thoughtfully designed 1.5-story home in Centennial Estates offering more than 2,600 sq. ft., 4 bedrooms, 2.5 baths and a 3-car garage. The open-concept main level creates an easy connection between the kitchen, dining and living areas, while an accent wall adds character to the living room. The kitchen provides generous cabinetry and pantry storage, and the front office features its own stylish accent wall. A built-in drop zone and main-floor laundry are conveniently located near the garage entrance. The main-floor primary suite offers privacy and comfort with a tray ceiling, decorative trim wall, spacious walk-in closet and dual vanities. The tiled shower is finished with a glass shower door. Upstairs are three additional bedrooms, each with a walk-in closet, a full bath with dual sinks and a spacious loft ideal for a second living area, playroom or homework zone. Energy Star-rated construction and a 1-year builder warranty add lasting confidence and efficiency. Conveniently located in Centennial Estates in NW Ankeny, approximately 2 minutes to Ankeny Centennial High School, 3-5 minutes to Centennial Park and the High Trestle Trail, 10 minutes to Costco, 10 minutes to I-35, 15 minutes to Saylorville Lake and 20-25 minutes to Downtown Des Moines. Enjoy new construction by Destiny Homes, Ankeny Schools and a 3-car garage, with shopping, recreation and everyday conveniences just minutes away.
- Listing Status:
- Active
- Date Added:
- November 11, 2026
- Data Last Updated:
- November 19, 2026 at 3:18AM
- Listing Office:
- RE/MAX Precision : (515) 223-9492
- Listing Agent:
- Jerilyn Kendig : (515) 559-6131
- Contact:
- (515) 559-6131
- MLS ID:
- 752759
- General: Deck
- Style: One and One Half Story
- Other Structures: Deck
- Parking: AttachedGarageThree Car Garage
- Roofing: AsphaltShingle
- General: StoneSee RemarksOne and One HalfPoured
- Road/Access: Concrete
- HOA Amenities: 150.0Annually
- Originating MLS: DMAAR_DM
- School District: Ankeny
- County: Polk
- Zoning: R-3LOT 53 CENTENNIAL ESTATES PLAT 3181/00226-251-169
- Water: Public
- Sewer: Public Sewer
- Source: DMAAR_DM
This listing courtesy of Jerilyn Kendig , RE/MAX Precision
Monthly Payment
- Principal & Interest $
- Property Taxes $
- Home Insurance $
- VA Funding Fee $