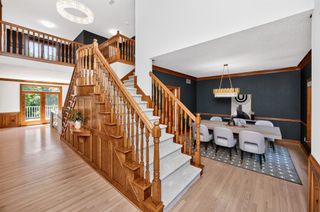
2846 NW 75th Place, Ankeny, IA 50023
- 4 beds |
- 4 baths |
- 3,503 sqft
 Single-Family Home
  Built in 1999
  0.93acre lot
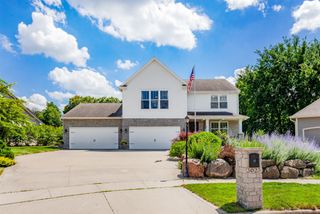
 3 car garage
  $255/sqft
  Listed 22 days ago
Property Description
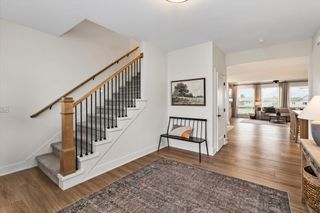
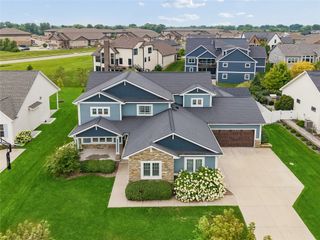
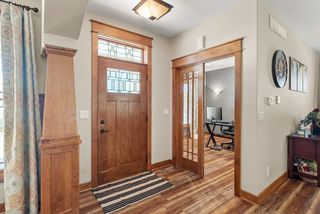
Stunning home in Gateway Hills!!! Beautiful 2-story executive home nestled on nearly an acre lot! Boasting 4,500 square feet of finished living space, this home seamlessly blends grand entertaining with comfortable every day living. The main level welcomes you with a grand foyer, office, formal dining room, spacious family room, laundry, and a stunning kitchen! The kitchen has stainless steel appliances, double ovens, tile back splash, granite countertops and features abundant cabinet space and an extra wall of pantry cabinets! Enjoy the sun drenched sunroom looking out to the heated salt water pool! Upstairs escape to the ultimate primary retreat suite! The large primary bedroom has its own fireplace, newly remodeled bathroom with jacuzzi tub, gorgeous tile shower, dual vanities, huge custom closet and an extra dressing room! The entertaining possibilities are endless in the finished walkout lower level! Enjoy movies, game nights, and a game of pool! The fun continues outside with the salt water pool and hot tub! The 1,100 sq ft heated garage with utility sink is perfect for a car enthusiast or hobbyist! Schedule your showing today and tour this immaculate property that offers unparalleled privacy in an unmatched location! This is a rare find! All information obtained from seller and public record.
- Listing Status:
- Active
- Date Added:
- August 31, 2026
- Data Last Updated:
- September 22, 2026 at 1:18PM
- Listing Office:
- RE/MAX Precision : (515) 223-9492
- Listing Agent:
- Lindsey Simmer : (515) 333-1591
- Contact:
- (515) 333-1591
- MLS ID:
- 748280
- General: DeckHot Tub/SpaSprinkler/IrrigationPatioStorageStorage
- Style: Two Story
- Other Structures: StorageDeckPatioCoveredOpen
- Pool: HeatedIn Ground
- Parking: AttachedGarage
- Roofing: AsphaltShingle
- General: BrickVinyl Siding2Poured
- Road/Access: Concrete
- Originating MLS: DMAAR_DM
- School District: Ankeny
- County: Polk
- Zoning: RRLT 1 FOREST RIDGE18000767501000
- Fencing: Metal
- Water: Public
- Sewer: Septic Tank
- Source: DMAAR_DM
This listing courtesy of Lindsey Simmer , RE/MAX Precision
Monthly Payment
- Principal & Interest $
- Property Taxes $
- Home Insurance $
- VA Funding Fee $